137 Ivy Creek Dr, Richmond, KY 40475
- $499,900
- 4
- BD
- 3
- BA
- 2,303
- SqFt




- List Price
- $499,900
- MLS#
- 25500395
- Status
- ACTIVE
- Type
- Single Family Residential
- Subtype
- Single Family Residence
- Bedrooms
- 4
- Bathrooms
- 3
- Full Baths
- 2
- Half Baths
- 1
- Living Area
- 2,303
- Lot Size
- 23,522
Property Description
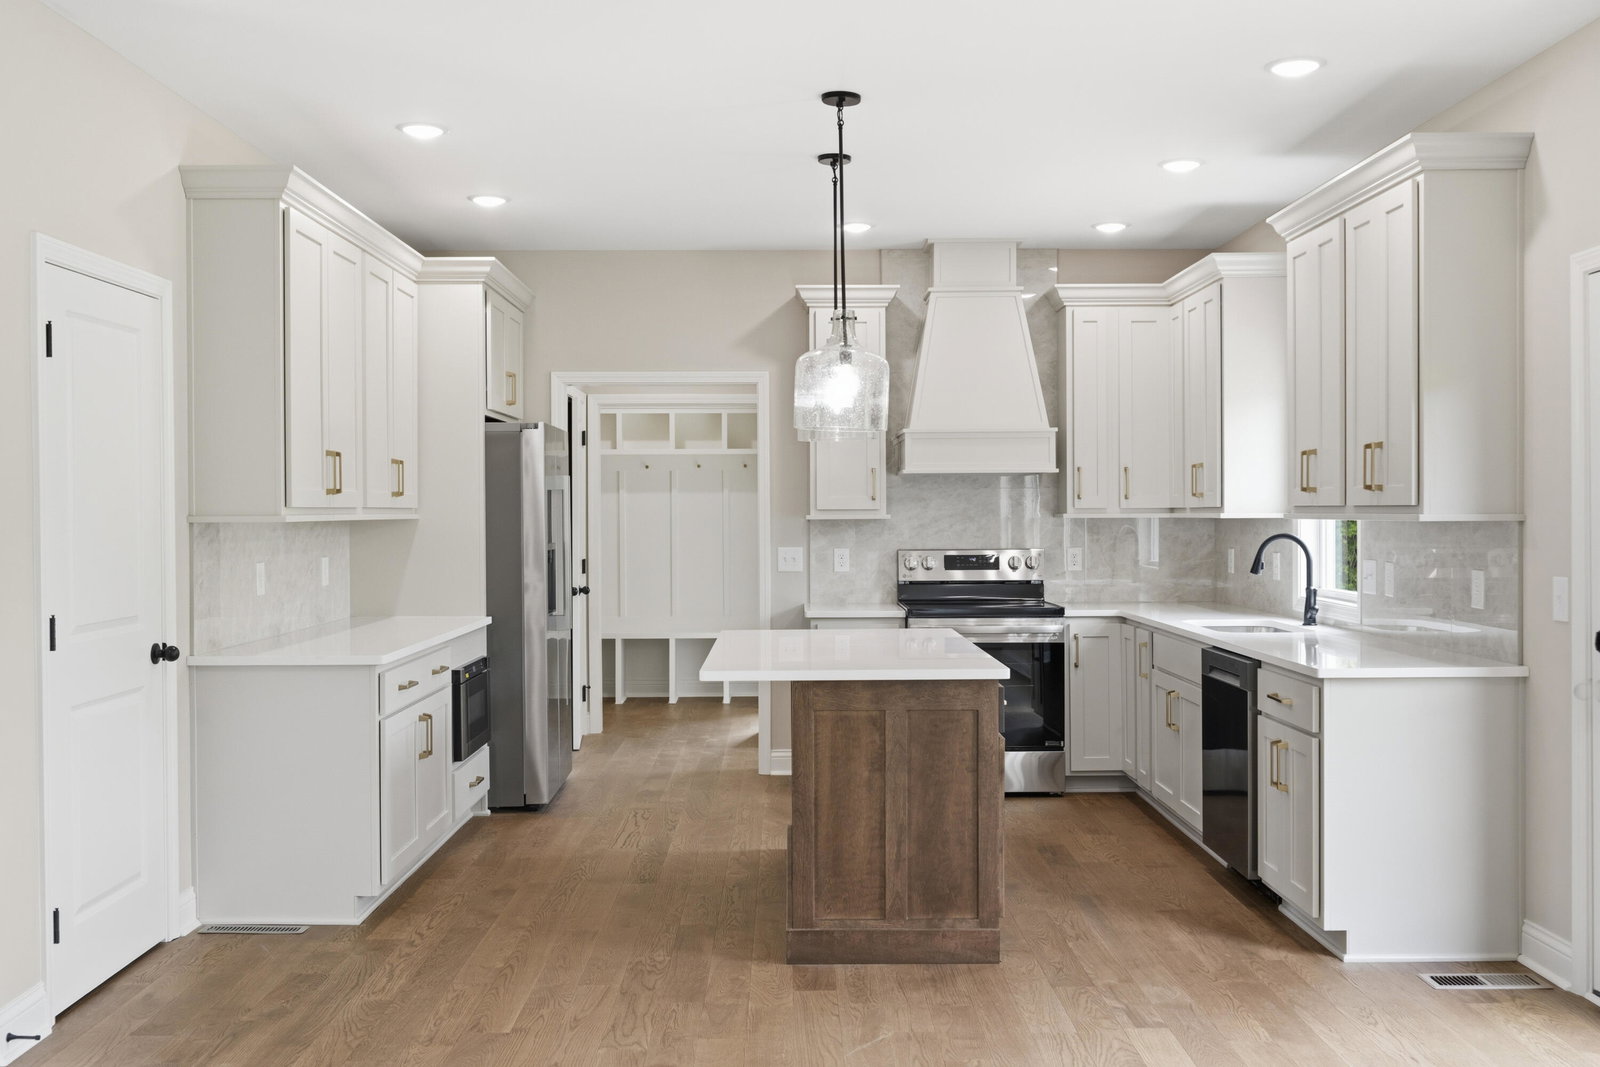
Lot 77 - The popular & highly functional Mayfield Plan by Payne Homes is sure to impress as well as provide a very effective use of square footage! The main level features a formal entrance space with a grand staircase (with hardwood floors) that is all open to the formal dining room (which would also be ideal for an at home office). The heart of the home... The kitchen & living rooms are spacious and feature a gas log fireplace with built-in surround, kitchen island w/breakfast bar, half bathroom, pantry, spacious laundry room and a drop zone/mud room space leading from the garage into the kitchen. The kitchen has quartz counter tops, LG stainless appliances, soft close hinges and drawers, custom vented hood range, microwave drawer, 42'' upper cabinets & a tile back splash. Upstairs you'll find 4 generously sized bedrooms, ALL with walk in closets! The primary ensuite is truly a retreat for the homeowner and features a double bowl vanity, large soaking tub and a 5' x 3' walk-in shower with a frameless glass shower door. The primary bedroom also has hardwood flooring to make it feel even more luxurious! Purchase with confidence and discover the distinctive quality of Payne Homes. With over 30 years of building experience in Madison County, Payne Homes are renowned for their award-winning functional floor plans, premium STANDARD features and meticulous attention to energy-efficient details. Shiloh Cove is located right off I-75 between exits 97 & 95. HOA fee is $300/year.
Additional Information
- Year Built
- 2026
- Hoa Fee
- $300
- Appliances
- Dishwasher, Microwave, Refrigerator, Range, Self Cleaning Oven
- Basement
- Crawl Space
- Sewer
- Public Sewer
- Foundation
- Block
- Flooring
- Carpet, Hardwood, Tile
- Heating
- Heat Pump
- Interior Features
- Breakfast Area, Entrance Foyer, Walk-In Closet(s), Ceiling Fans, Soaking Tub
- Elementary School
- Boonesborough
- Middle School
- Michael Caudill
- High School
- Madison Central
- Water
- Public
- Roof
- Dimensional
Mortgage Calculator
Listing courtesy of Berkshire Hathaway HomeServices Foster Realtors.