2071 Bonds Mill Rd, Lawrenceburg, KY 40342
- $519,000
- 3
- BD
- 3
- BA
- 2,219
- SqFt




- List Price
- $519,000
- MLS#
- 25508070
- Status
- ACTIVE
- Type
- Single Family Residential
- Subtype
- Single Family Residence
- Bedrooms
- 3
- Bathrooms
- 3
- Full Baths
- 2
- Half Baths
- 1
- Living Area
- 2,219
- Lot Size
- 348,480
Property Description
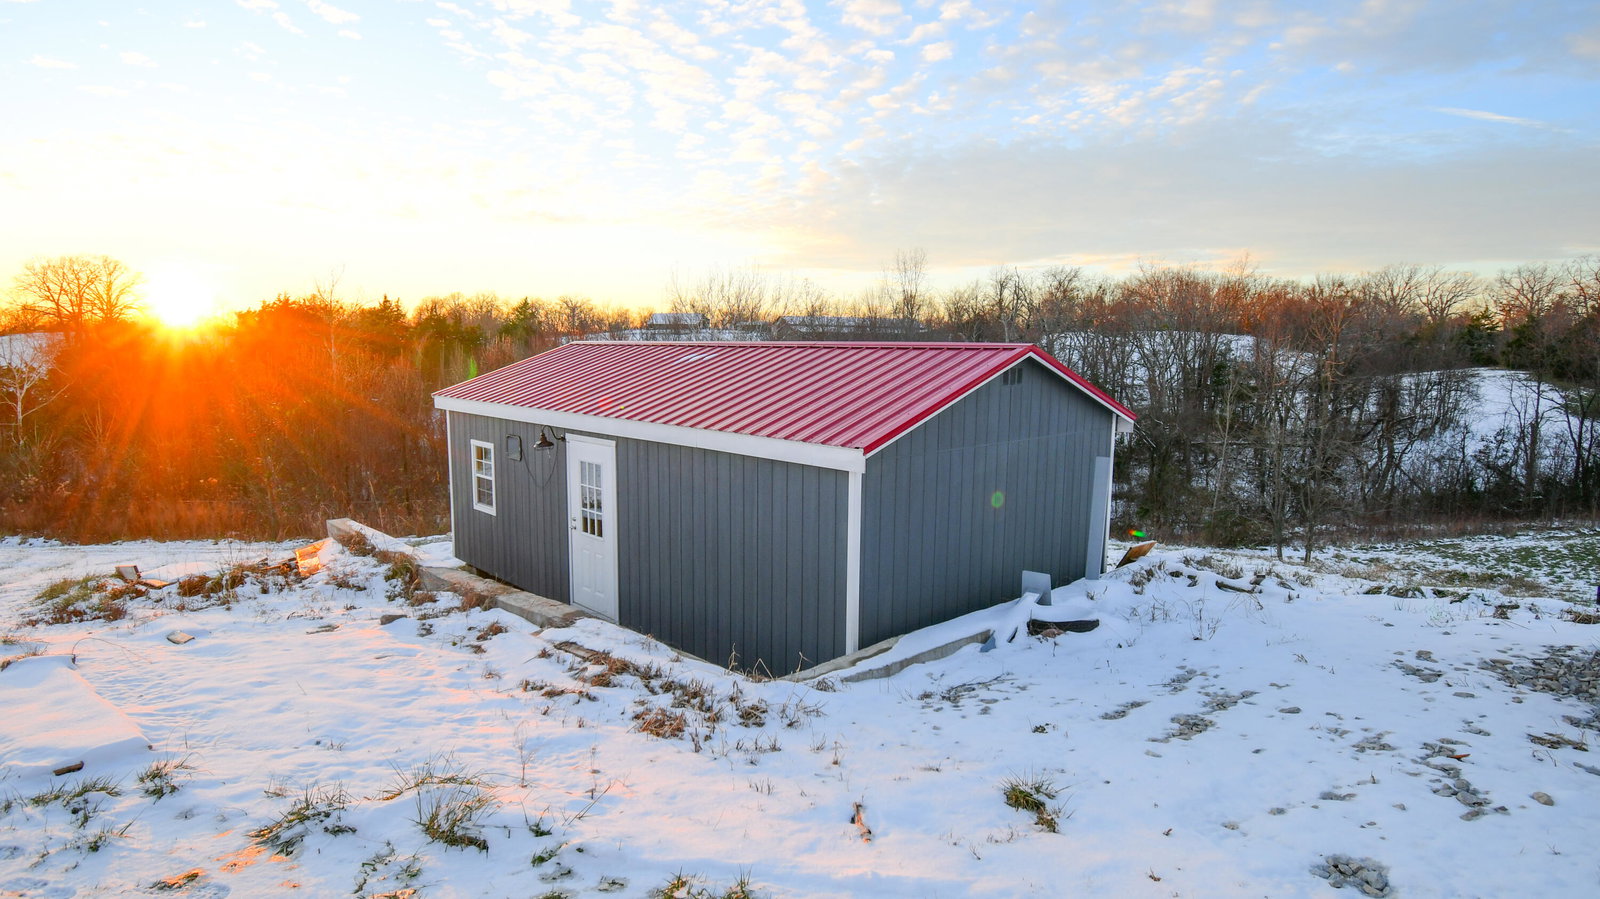
Beautiful ranch home situated on 8 peaceful acres, just 3 miles north of the Bluegrass Parkway, offering quick and convenient access to Lexington or Bardstown. Enjoy stunning views of rolling farmland with abundant wildlife—your own private retreat. The great room (26' x 29.5') is a showstopper, offering built-in shelving, laminate flooring, large windows for exceptional natural light, and a beautiful kitchen with granite countertops, an oversized island with electrical outlets, and a dining area accented by built-in shelving and cabinetry. The primary suite (15' x 16') is truly impressive, featuring a spacious walk-in closet (6' x 9') and an oversized private bath (14.5' x 15.5') complete with a walk-in shower, soaking tub, private toilet room, double vanities, and ample storage. Additional highlights include a large mudroom (10.8' x 10.3') with excellent storage, a breezeway that provides easy backyard access, and a huge attached 3-car garage (36.5' x 30.5'). The two secondary bedrooms are generously sized, with one featuring a 4' x 8' walk-in closet. For storage and versatility, the property includes an RV storage building (18' x 45') with 50-amp service, plus an additional storage building (28' x 15.5') ideal for tractors, lawn equipment, or tools. This 5-Star Energy-rated home features solar panels that cover the cost of utilities, providing efficiency and long-term savings. This exceptional property offers space, efficiency, privacy, and convenience—you don't want to miss this one.
Additional Information
- Year Built
- 2017
- Appliances
- Dryer, Double Oven, Dishwasher, Microwave, Refrigerator, Washer, Range, Self Cleaning Oven
- Sewer
- Septic Tank, Lagoon
- Foundation
- Concrete Perimeter
- Flooring
- Carpet, Tile, Laminate, Vinyl
- Heating
- Heat Pump
- Interior Features
- Breakfast Area, Eat-In Kitchen, Walk-In Closet(s), Ceiling Fans, Soaking Tub
- Elementary School
- Robert B Turner
- Middle School
- Anderson Co
- High School
- Anderson Co
- Water
- Public
- Roof
- Shingle
Mortgage Calculator
Listing courtesy of EXIT Realty Crutcher.