Share this with your friends


+15028928503
Keys to Kentucky Realty
101 Sand Piper Ct, Midway, KY 40347
- $990,000
- 5
- BD
- 5
- BA
- 5,542
- SqFt




- Sold Price
- $990,000
- List Price
- $1,045,000
- Closing Date
- Apr 30, 2026
- MLS#
- 26004651
- Status
- CLOSED
- Type
- Single Family Residential
- Subtype
- Single Family Residence
- Bedrooms
- 5
- Bathrooms
- 5
- Full Baths
- 4
- Half Baths
- 1
- Living Area
- 5,542
- Lot Size
- 104,979
Property Description
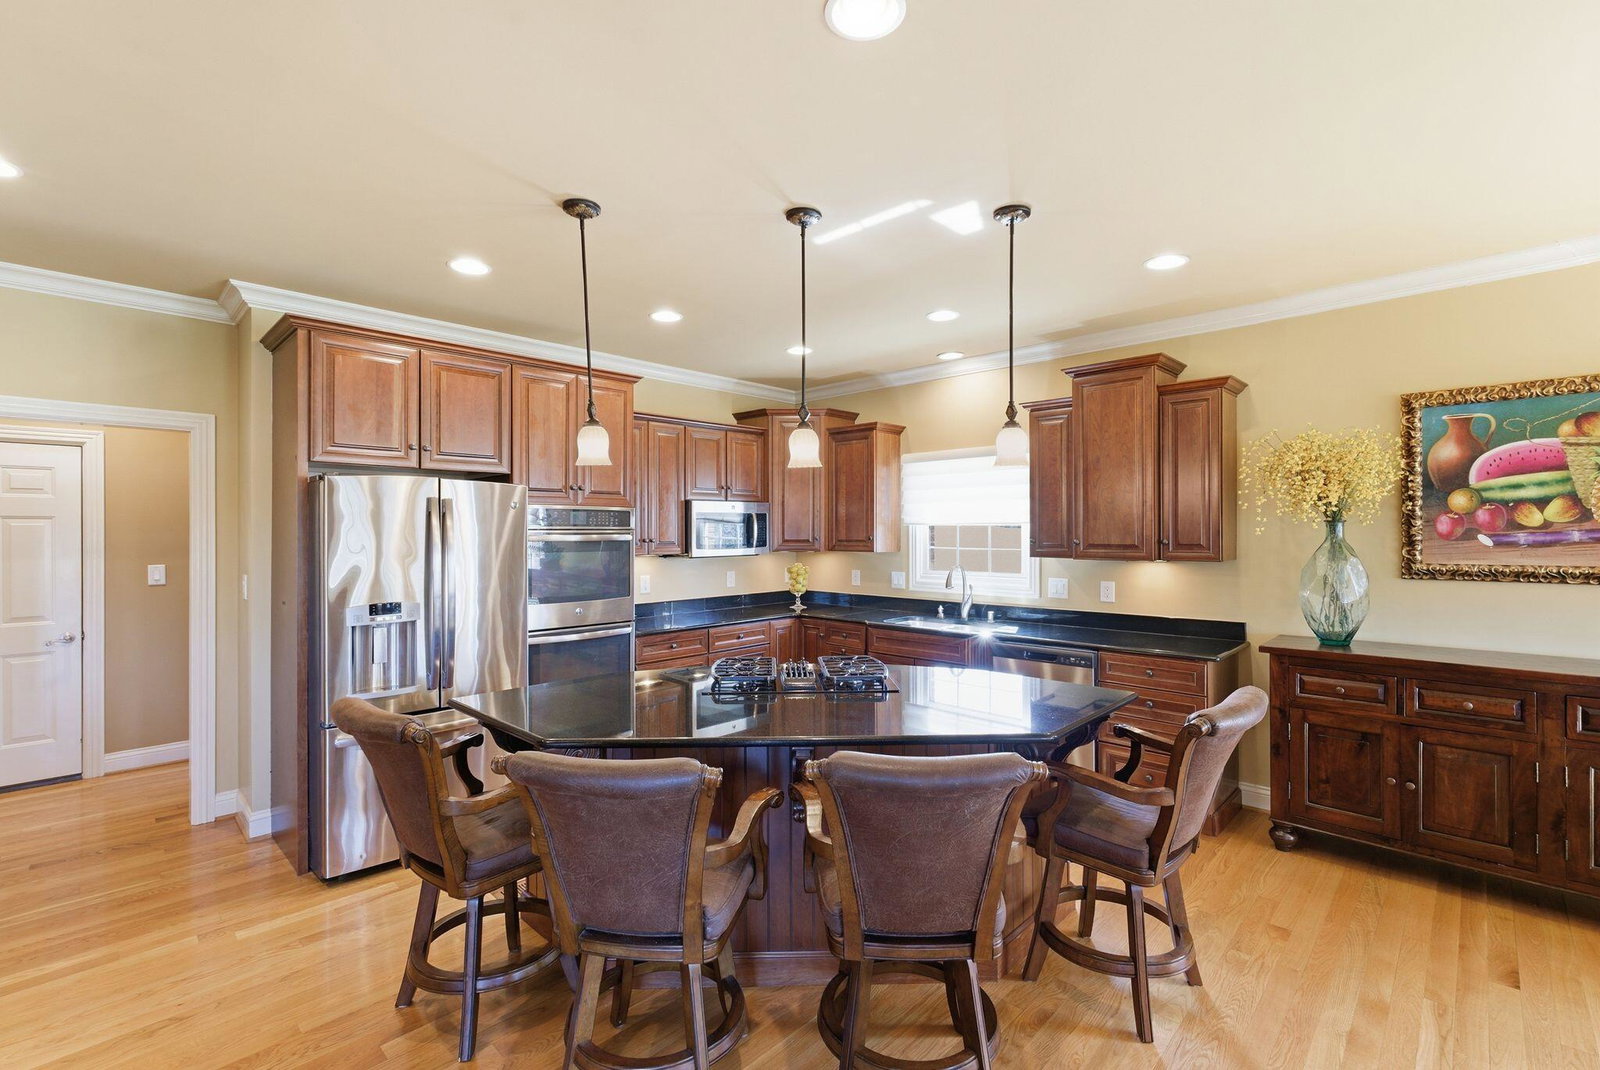
Situated on 2.41 breathtaking acres just minutes from Georgetown, Frankfort and Lexington, 101 Sandpiper Court offers over 5,500 square feet of beautifully appointed living space in a setting that captures the very best of the Bluegrass. Backing to an Elkhorn Creek tributary and located just a mile from Elkhorn Creek itself, this property blends privacy, recreation and natural beauty. The main level features a generously sized kitchen with cherry cabinetry, granite and GE Profile appliances, spacious living and formal dining rooms, an executive-style primary suite, with heated tile floors and a private office complete with its own bar. Upstairs, three well-designed bedrooms and two baths provide ideal guest accommodations. The finished lower level expands the home's versatility with a bar, kitchenette, home theater, abundant storage, a fifth bedroom and full bath - perfect for in-law or extended guest living. Thoughtful upgrades include newer systems, a two-year-old roof, central vacuum, new garage doors, custom closet systems, plantation shutters and three gas fireplaces. Outdoors, this spectacular lot is the true showpiece with views to be enjoyed from the covered porch or lower level patio. The back yard is completed with an expansive garden space, a fire pit and a scenic creek, with the rare opportunity to enjoy acreage living while remaining conveniently close to town. Do not hesitate on this gorgeous home!
Additional Information
- Year Built
- 2006
- Hoa Fee
- $60
- Appliances
- Disposal, Double Oven, Dishwasher, Gas Range, Microwave, Refrigerator, Cooktop
- Basement
- Finished, Full, Walkout
- Sewer
- Septic Tank
- Foundation
- Concrete Perimeter
- Flooring
- Carpet, Hardwood, Tile, Vinyl
- Heating
- Heat Pump, Zoned
- Exterior Features
- Fire Pit, Garden
- Interior Features
- Breakfast Area, Central Vacuum, Eat-In Kitchen, Primary Downstairs, Bar-Wet, Walk-In Closet(s), Ceiling Fans, Soaking Tub
- Elementary School
- Stamping Ground
- Middle School
- Scott Co
- High School
- Great Crossing
- Water
- Public
- Roof
- Dimensional
Mortgage Calculator
Listing courtesy of Indigo & Co. Selling Office: .