125 Three Forks Rd, Richmond, KY 40475
- $784,000
- 4
- BD
- 4
- BA
- 2,800
- SqFt




- List Price
- $784,000
- Price Change
- ▼ $15,000 1783990048
- MLS#
- 26005555
- Status
- ACTIVE
- Type
- Single Family Residential
- Subtype
- Single Family Residence
- Bedrooms
- 4
- Bathrooms
- 4
- Full Baths
- 3
- Half Baths
- 1
- Living Area
- 2,800
- Lot Size
- 217,800
Property Description
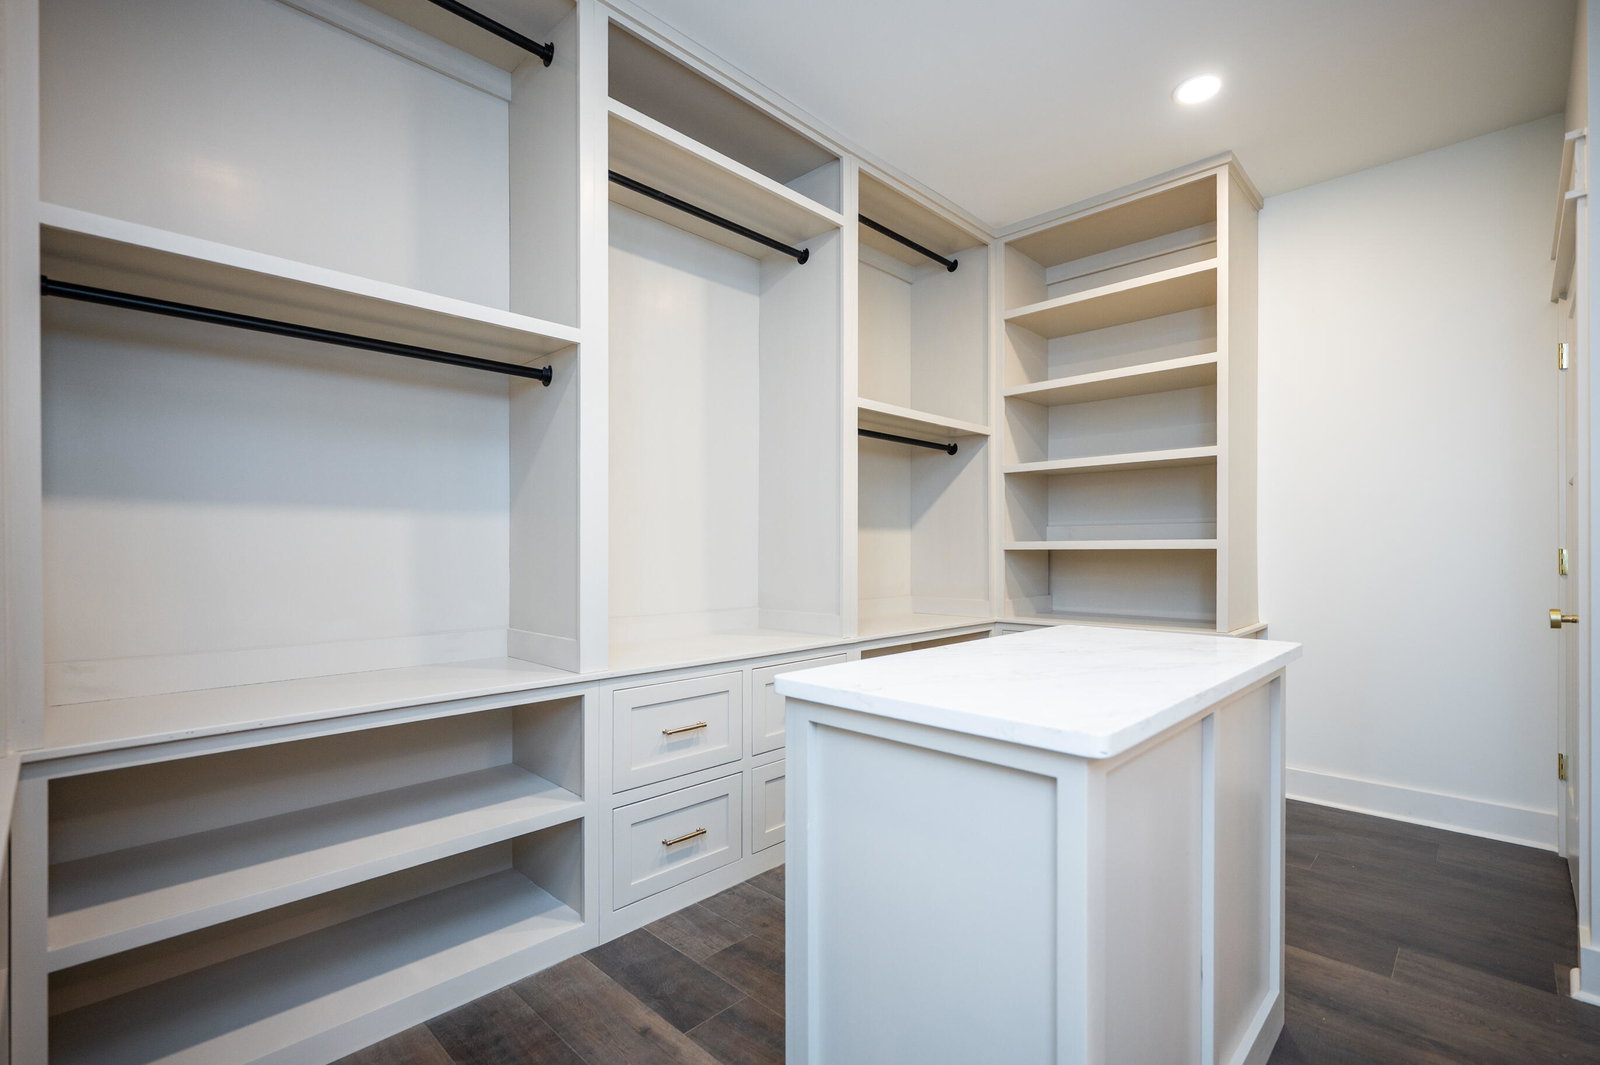
If you've been searching for the perfect balance of convenience and quiet country living, this one delivers in a way that's hard to find. Situated on 5 beautiful acres, this custom-built home offers peaceful views in every direction—yet remains just minutes from interstate access and local shopping in Richmond, making it an ideal option for commuters who don't want to sacrifice space for location. Inside, you'll find 2,800 square feet of thoughtfully designed living space, with 3 bedrooms and 2.5 baths on the main level, plus an additional bedroom or bonus suite with a full bath upstairs. The main living area features vaulted ceilings and a stunning stone gas fireplace, creating a warm and inviting focal point. The kitchen was designed to feel both elevated and functional, complete with custom cabinetry, a tile backsplash, and a tray ceiling that adds subtle architectural interest. The spacious primary suite continues the vaulted ceiling detail and offers a large walk in closet, while generously sized secondary bedrooms provide flexibility for everyday living. Step outside and you'll truly appreciate what makes this property special. A stamped concrete front porch welcomes you home, while the large back deck—accessible from the primary hallway—offers the perfect place to unwind and take in the surrounding country views. With 5 acres, there's ample opportunity to create the lifestyle you've been dreaming of—whether that includes a pool, detached shop, or simply room to roam. Additional features include a 700+ square foot garage, fenced front yard, brick and stone exterior, and a full crawl space with French door access for convenient storage. This is more than just a home—it's the opportunity to enjoy space, craftsmanship, and convenience all in one place.
Additional Information
- Year Built
- 2026
- Appliances
- Dishwasher, Gas Range, Microwave, Refrigerator, Oven
- Basement
- Crawl Space
- Sewer
- Septic Tank
- Foundation
- Block
- Flooring
- Vinyl
- Heating
- Electric, Ductless, Propane
- Interior Features
- Primary Downstairs, Walk-In Closet(s), Ceiling Fans
- Elementary School
- Glenn Marshall
- Middle School
- Michael Caudill
- High School
- Madison Central
- Water
- Public
- Roof
- Dimensional, Shingle
Mortgage Calculator
Listing courtesy of Berkshire Hathaway HomeServices Foster Realtors.