966 Cobble Dr, Richmond, KY 40475
- $390,000
- 4
- BD
- 4
- BA
- 3,181
- SqFt




- List Price
- $390,000
- MLS#
- 26006251
- Status
- PENDING
- Type
- Single Family Residential
- Subtype
- Single Family Residence
- Bedrooms
- 4
- Bathrooms
- 4
- Full Baths
- 3
- Half Baths
- 1
- Living Area
- 3,181
- Lot Size
- 21,344
Property Description
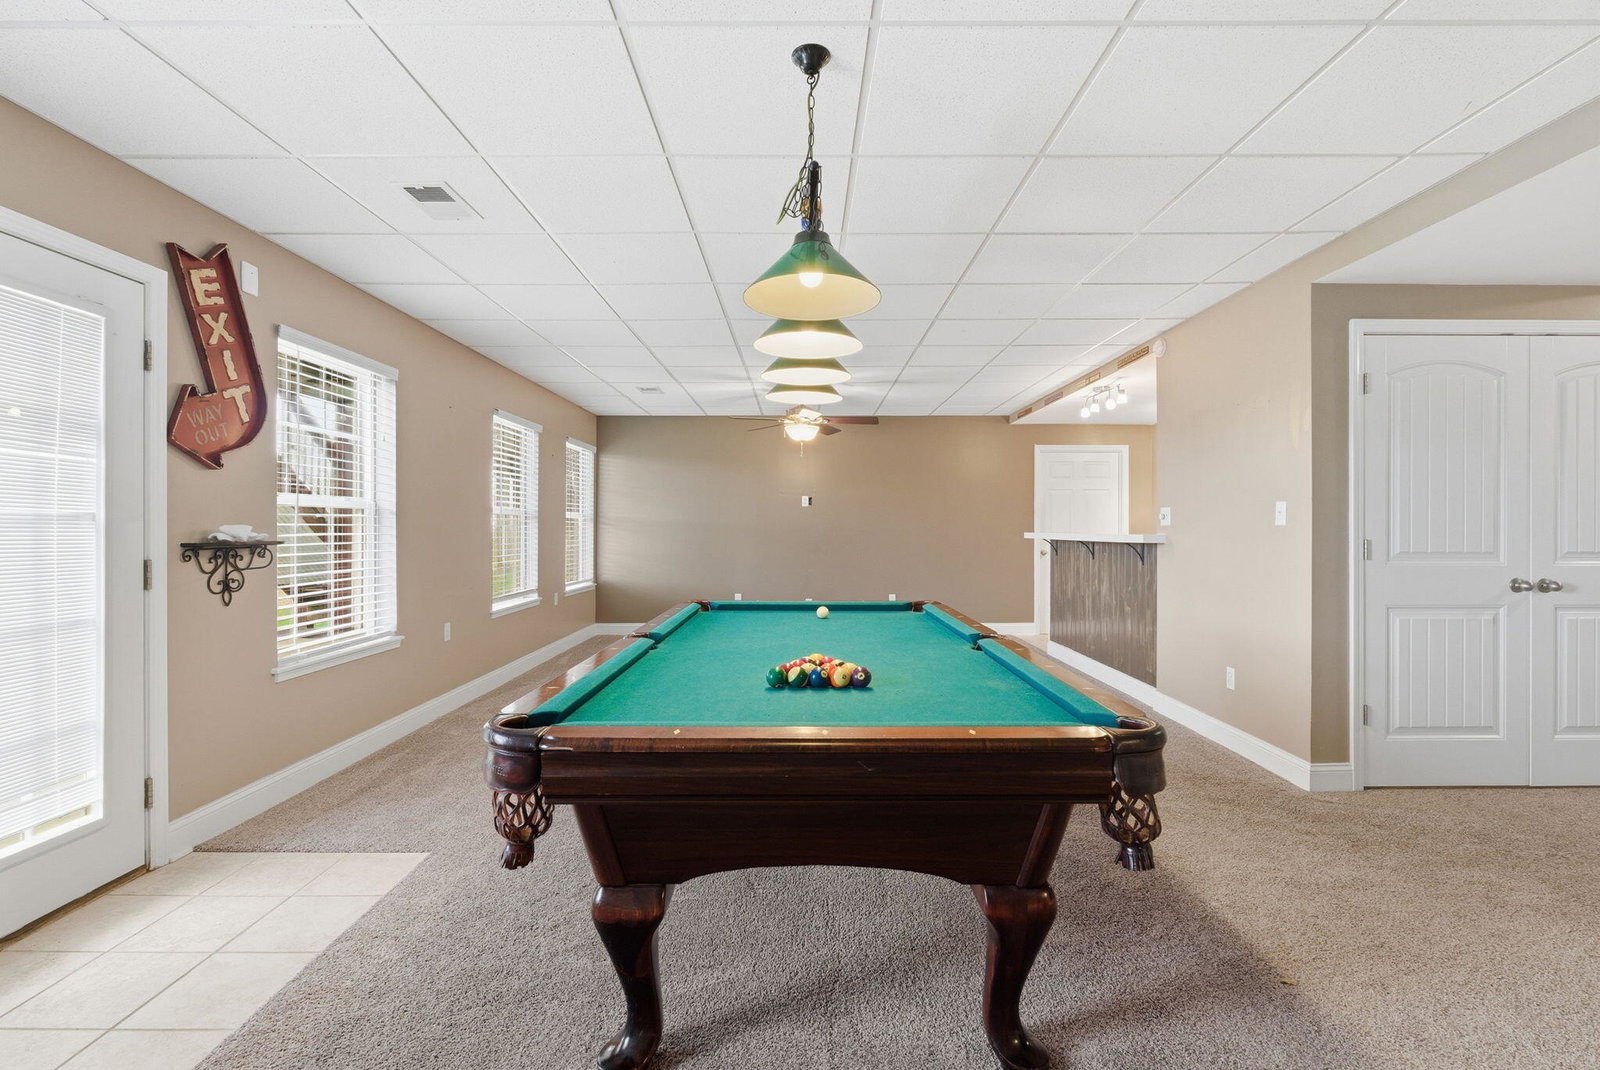
Welcome to 966 Cobble Drive, where space, character, and functionality come together in one of Richmond's most convenient locations. Located in the desirable Fieldstone neighborhood, this 4-bedroom, 4-bath home offers over 3,100 square feet of living space with the room you need and the features that make it feel like home. Step inside to a bright and open two-story living room filled with natural light, anchored by a cozy fireplace and designed for both everyday living and entertaining. The layout flows seamlessly into the kitchen and dining areas, offering ample cabinetry, workspace, and connectivity to the heart of the home. Upstairs, you'll find generously sized bedrooms along with a versatile flex space that's perfect for a home office, study area, or creative retreat. The finished basement adds incredible versatility, featuring a spacious family and game room complete with a wet bar and pool table setup, ideal for hosting friends or enjoying a night in. Subtle custom touches, including unique penny-inlaid design elements at the bar, give the space a one-of-a-kind character. Out back, enjoy an elevated deck overlooking the yard, offering the perfect spot for morning coffee or winding down in the evening. All of this is conveniently located just minutes from the interstate, Gibson Bay Golf Course and Park, shopping, dining, and everything Richmond has to offer. If you've been searching for space, flexibility, and a home that stands out, this is one you don't want to miss.
Additional Information
- Year Built
- 2008
- Hoa Fee
- $143
- Appliances
- Disposal, Dishwasher, Microwave, Refrigerator, Range
- Basement
- Concrete, Partial, Walkout
- Sewer
- Public Sewer
- Foundation
- Concrete Perimeter
- Flooring
- Carpet, Vinyl
- Heating
- Electric, Heat Pump, Zoned
- Interior Features
- Breakfast Area, Entrance Foyer, Eat-In Kitchen, Primary Downstairs, Bar-Wet, Walk-In Closet(s), Ceiling Fans
- Elementary School
- Daniel Boone
- Middle School
- Clark-Moores
- High School
- Madison Central
- Water
- Public
- Roof
- Dimensional
Mortgage Calculator
Listing courtesy of RE/MAX Elite Lexington.