305 Pam Dr, Richmond, KY 40475
- $435,000
- 3
- BD
- 3
- BA
- 2,758
- SqFt




- List Price
- $435,000
- MLS#
- 26007400
- Status
- ACTIVE
- Type
- Single Family Residential
- Subtype
- Single Family Residence
- Bedrooms
- 3
- Bathrooms
- 3
- Full Baths
- 2
- Half Baths
- 1
- Living Area
- 2,758
- Lot Size
- 9,583
Property Description
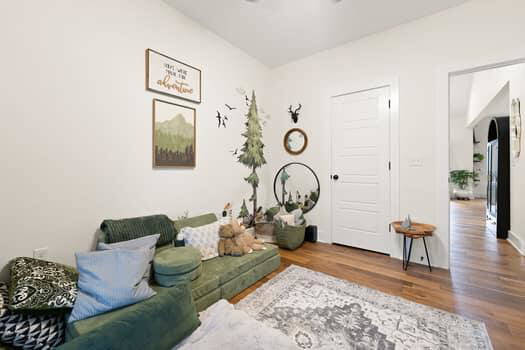
So many upgrades have been added to this beautiful home in less than two years—making it truly better than new! From the moment you arrive, the charming newly added front porch sets the tone and creates incredible curb appeal. Inside, the main level features thoughtful custom touches throughout, including specialty accent walls, a custom-built hall tree, and added beadboard and insulation in the garage. The desirable split-bedroom floor plan offers privacy, with two guest bedrooms and a spacious primary suite. Vaulted ceilings in the living area create an open, airy feel perfect for everyday living and entertaining. Step outside to enjoy the upgraded two-tier deck, now complete with added steps for easy access to the yard—perfect for gatherings or relaxing evenings. The walk-out basement has been nearly fully finished and is packed with value. Both interior and exterior walls, along with the ceiling, have been insulated for maximum energy efficiency. A gas log fireplace adds a second heat source and cozy atmosphere, and a half bath has already been started (just awaiting the final division wall). With ample space, this lower level could easily function as a second living area or even a private primary suite. Should you need more storage, this home offers a very large crawl space that is perfect for housing items. Extensive landscaping and a location that can't be beat—just minutes to I-75, Richmond Centre, EKU, hospitals, shopping, and dining. This is one you truly need to see in person to appreciate all the upgrades and possibilities!
Additional Information
- Year Built
- 2024
- Appliances
- Dishwasher, Microwave, Refrigerator, Range
- Basement
- Full, Partial, Walkout
- Sewer
- Public Sewer
- Foundation
- Block
- Flooring
- Tile, Wood
- Heating
- Heat Pump
- Interior Features
- Entrance Foyer, Walk-In Closet(s), Ceiling Fans
- Elementary School
- Kit Carson
- Middle School
- Madison Mid
- High School
- Madison Central
- Water
- Public
Mortgage Calculator
Listing courtesy of RE/MAX Elite Realty.