604 Persimmon Ridge Trl, Richmond, KY 40475
- $765,000
- 4
- BD
- 4
- BA
- 3,128
- SqFt




- List Price
- $765,000
- Price Change
- ▼ $20,000 1784175164
- MLS#
- 26008125
- Status
- ACTIVE
- Type
- Single Family Residential
- Subtype
- Single Family Residence
- Bedrooms
- 4
- Bathrooms
- 4
- Full Baths
- 3
- Half Baths
- 1
- Living Area
- 3,128
- Lot Size
- 18,730
Property Description
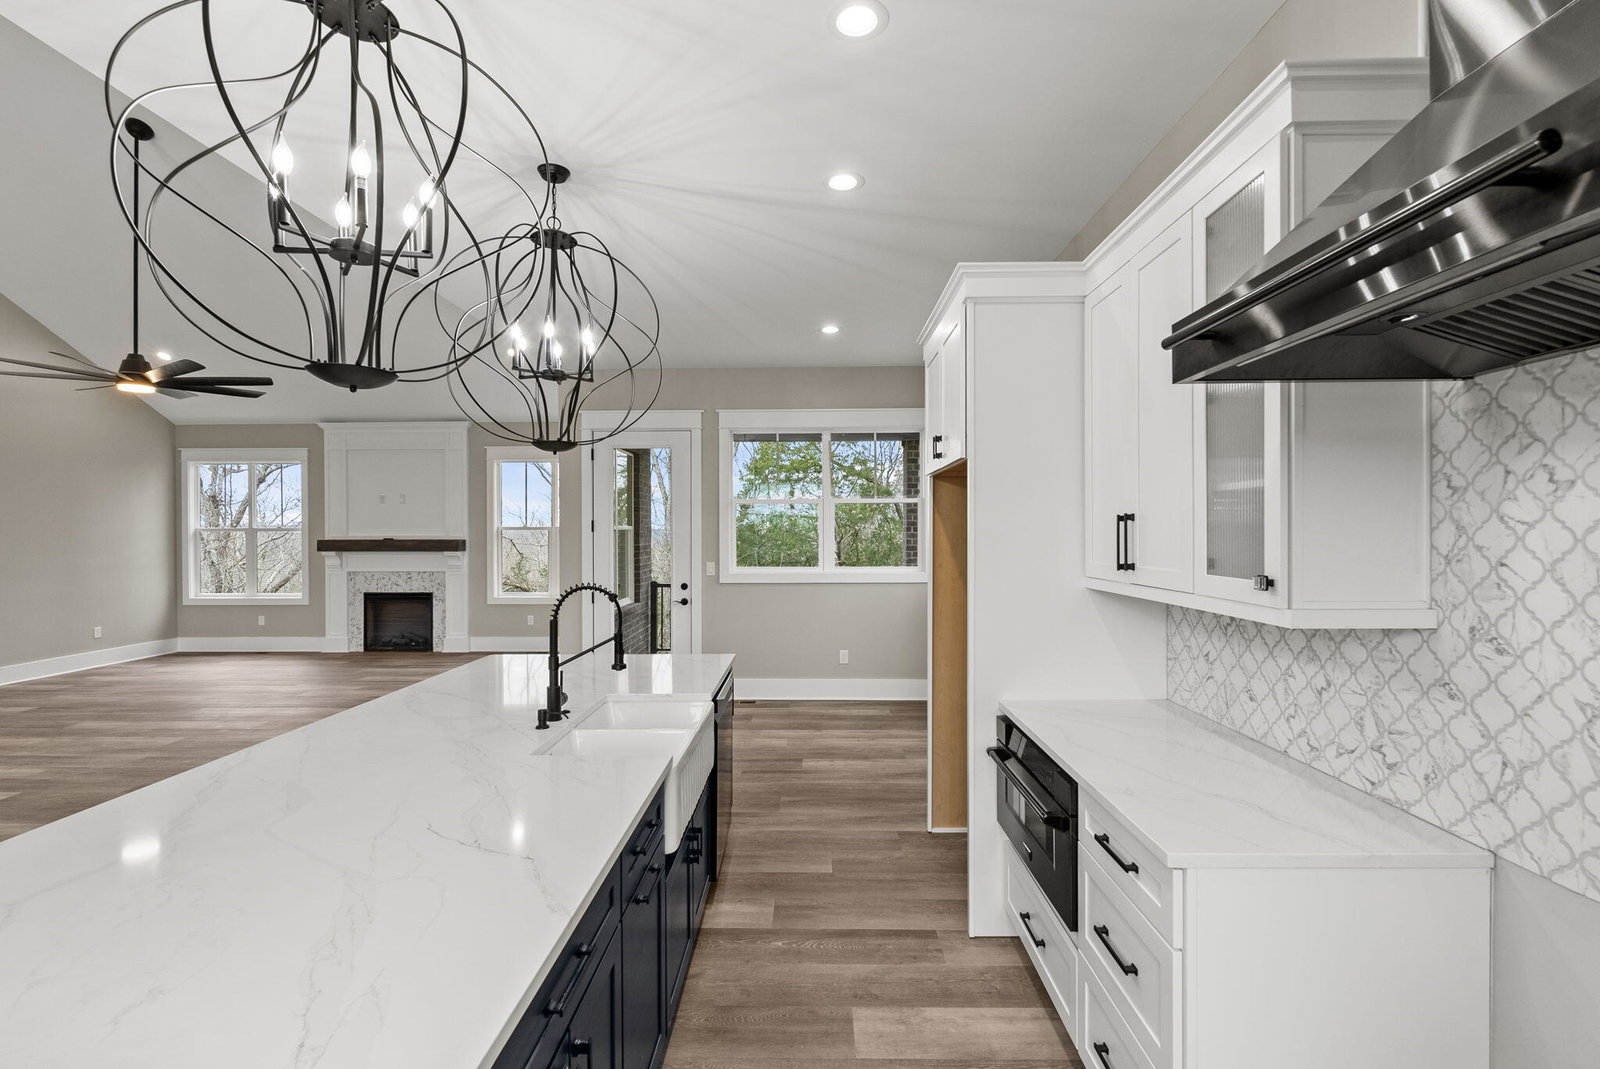
Almost complete! Luxury new construction in the gated golf community of Boone's Trace offering scenic views, upscale finishes, and thoughtfully designed living spaces just minutes from Lexington and I-75. This stunning Craftsman-inspired home combines timeless architecture with modern functionality, creating the perfect blend of elegance, comfort, and everyday convenience. The open-concept layout is filled with natural light and designed for both entertaining and comfortable daily living. A dramatic vaulted living room anchors the main level and flows seamlessly into the designer kitchen featuring Waypoint cabinetry, quartz countertops, a large island with additional storage, premium appliances, and a striking black Zline range hood. The spacious first-floor primary suite offers a private retreat with a beautifully appointed ensuite bathroom featuring a tiled shower, dual vanities, water closet, and oversized walk-in closet. Additional bedrooms and living spaces provide flexibility for guests, family, or home office needs. The walkout basement offers exceptional future expansion potential for a home theater, golf simulator, gym, entertaining space, or additional living quarters. Thoughtful upgrades throughout include 10-foot ceilings on the main level, 8-foot solid core doors, upgraded concrete work with curved walkways and stamped patios, a large retaining wall with railing, built-in drop zone, and a well-designed laundry room with folding station and cabinetry. Enjoy the lifestyle and amenities Boone's Trace is known for, including gated entry with 24/7 guard shack, golf course, pool, tennis courts, and beautiful surroundings — all while being conveniently located near Lexington.
Additional Information
- Year Built
- 2026
- Hoa Fee
- $105
- Appliances
- Dishwasher, Microwave, Vented Exhaust Fan
- Basement
- Bath/Stubbed, Full, Partial, Walkout
- Sewer
- Public Sewer
- Foundation
- Concrete Perimeter
- Flooring
- Tile, Vinyl
- Heating
- Electric
- Interior Features
- Entrance Foyer, Eat-In Kitchen, Primary Downstairs, Walk-In Closet(s), Ceiling Fans
- Elementary School
- Boonesborough
- Middle School
- Michael Caudill
- High School
- Madison Central
- Water
- Public
- Roof
- Dimensional
Mortgage Calculator
Listing courtesy of Deborah Ball Realty.