1853 Fielden Dr, Lexington, KY 40502
- $2,150,000
- 4
- BD
- 5
- BA
- 5,335
- SqFt




- List Price
- $2,150,000
- MLS#
- 26011919
- Status
- PENDING
- Type
- Single Family Residential
- Subtype
- Single Family Residence
- Bedrooms
- 4
- Bathrooms
- 5
- Full Baths
- 3
- Half Baths
- 2
- Living Area
- 5,335
- Lot Size
- 39,639
Property Description
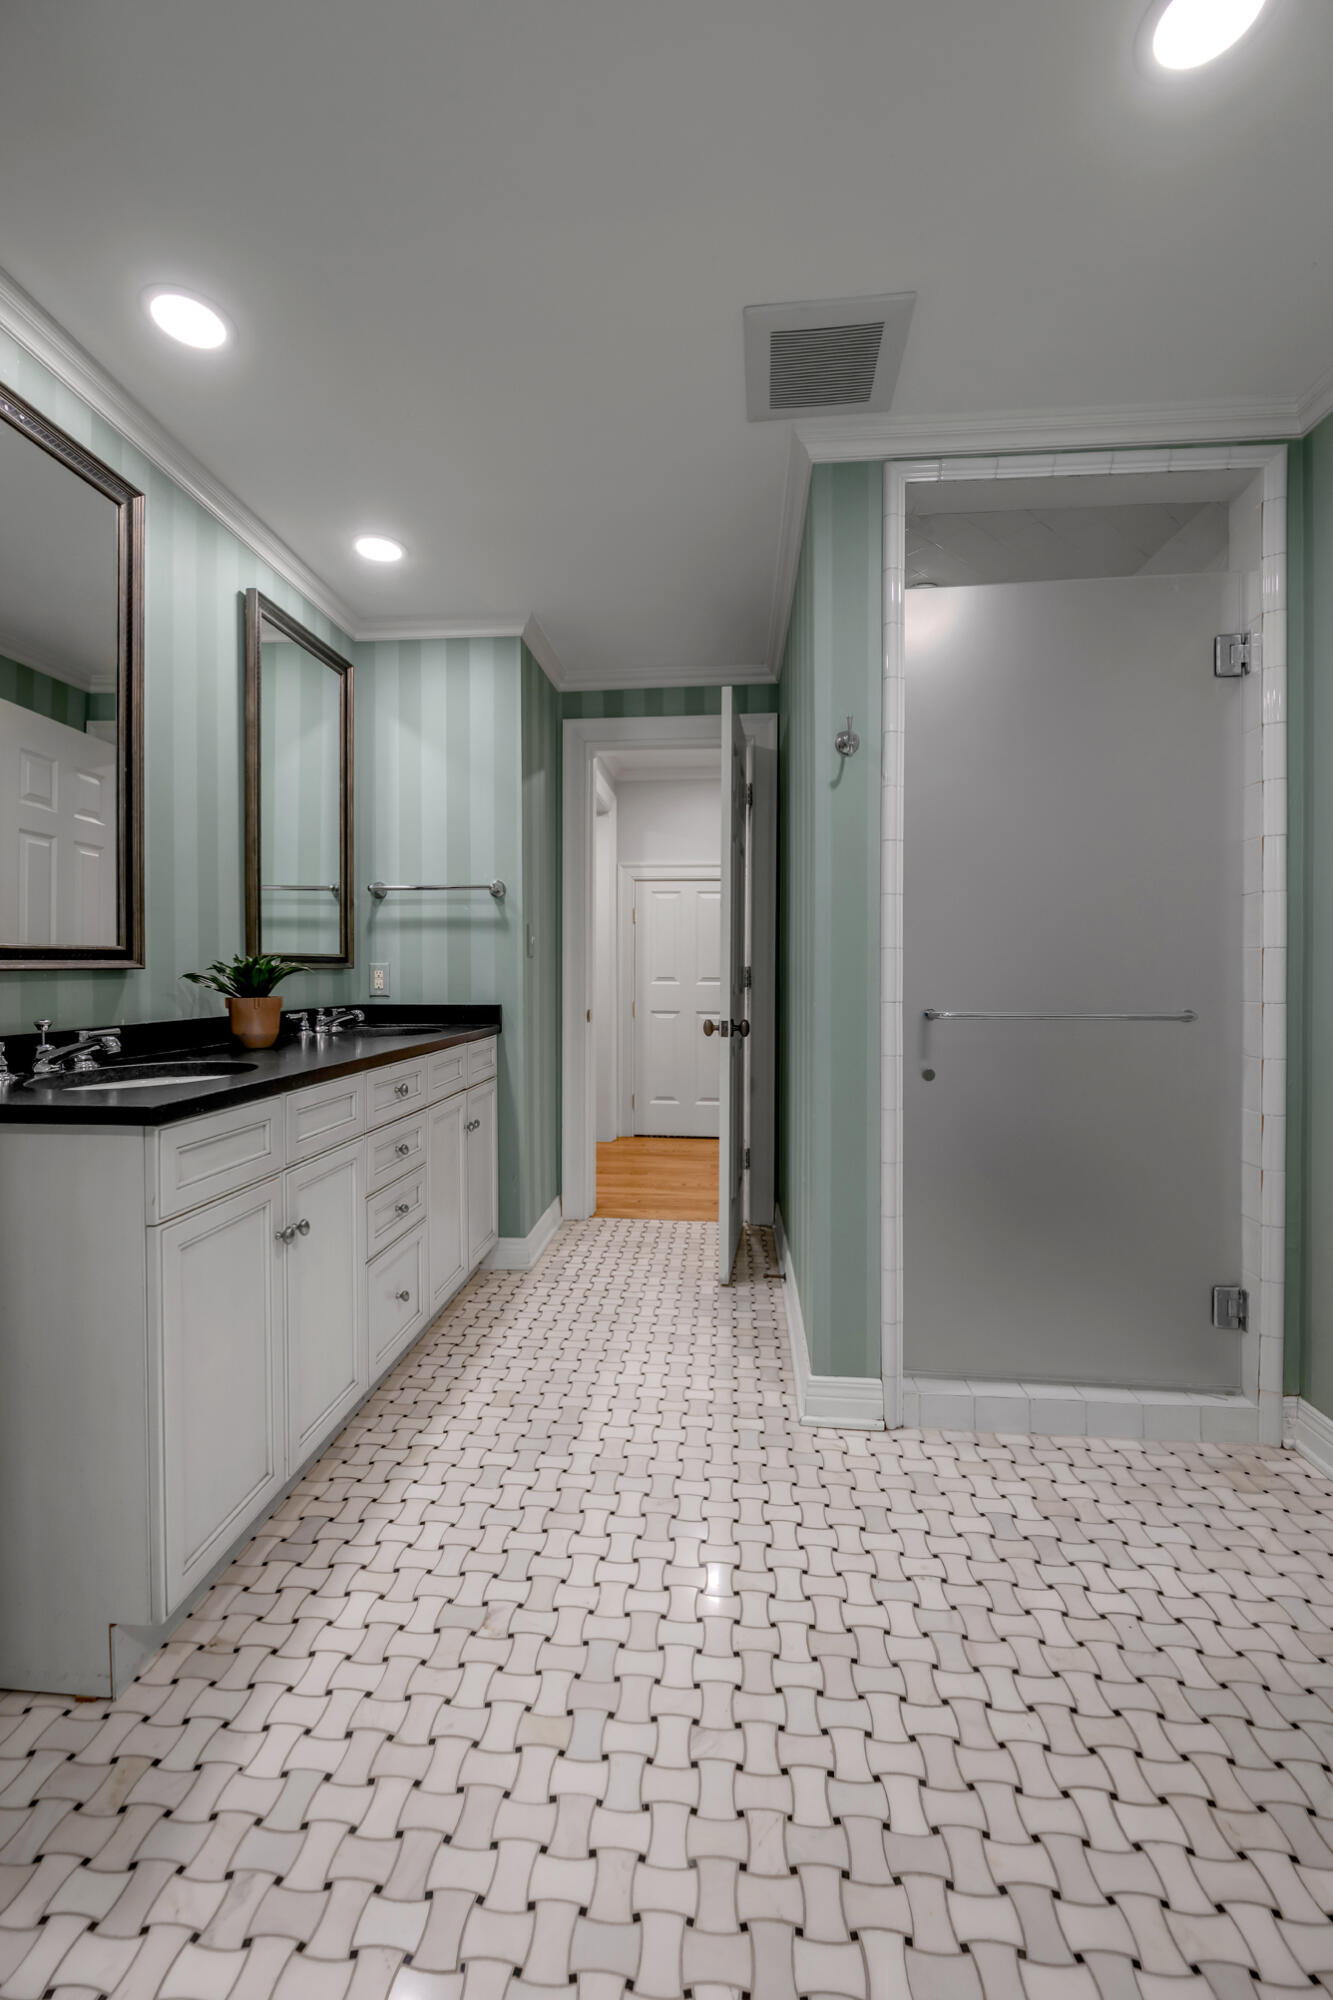
Set on a lush .90-acre lot in Lakewood with scenic lawn and pond views, this remarkable home offers timeless architecture and gracious living throughout. A handsome masonry walkway leads to a welcoming front porch worthy of Southern Living, perfect for slow evenings and sweet tea with friends. Inside, the elegant foyer features herringbone hardwood floors with walnut inlay and gallery-style walls ideal for treasured art, while the formal living and dining rooms are filled with natural light from oversized windows and anchored by a stately fireplace. The eat-in kitchen blends beauty and function with marble countertops, gas cooktop, upscale appliances hidden within furniture-style cabinetry, and generous bar seating for gathering. You will love the main level two first-floor en-suite primary bedrooms offering privacy and comfort, including a beautifully updated bath with heated floors, frameless glass showers, garden tubs, and double vanity. Next, the walkout lower level features hand-laid hardwood floors, two additional bedrooms, richly paneled office or fifth bedroom, kitchenette, recreation room, half bath, and abundant storage. Outdoors, the screened in porch is the perfect esthetic and the Pennsylvania stone patio overlooks mature trees, roses, stone accent walls, and peaceful pond views. From curb to pond, this home is rich in warmth, craftsmanship, and character.
Additional Information
- Year Built
- 1964
- Appliances
- Disposal, Double Oven, Dishwasher, Gas Range, Microwave, Refrigerator, Self Cleaning Oven, Vented Exhaust Fan
- Basement
- Bath/Stubbed, Crawl Space, Exterior Entry, Interior Entry, Partial, Sump Pump, Walkout
- Sewer
- Public Sewer
- Foundation
- Block
- Flooring
- Hardwood, Slate/Marble, Other, Tile
- Heating
- Heat Pump, Zoned
- Interior Features
- Breakfast Area, Central Vacuum, Entrance Foyer, Eat-In Kitchen, In-Law Arrangement, Bar-Wet, Walk-In Closet(s), Ceiling Fans, Soaking Tub
- Elementary School
- Cassidy
- Middle School
- Morton
- High School
- Henry Clay
- Water
- Public
- Roof
- Shingle
Mortgage Calculator
Listing courtesy of Bluegrass Sotheby's International Realty.