361 Colony Dr, Versailles, KY 40383
- $442,000
- 4
- BD
- 4
- BA
- 2,600
- SqFt




- List Price
- $442,000
- MLS#
- 26012447
- Status
- PENDING
- Type
- Single Family Residential
- Subtype
- Single Family Residence
- Bedrooms
- 4
- Bathrooms
- 4
- Full Baths
- 4
- Living Area
- 2,600
- Lot Size
- 17,004
Property Description
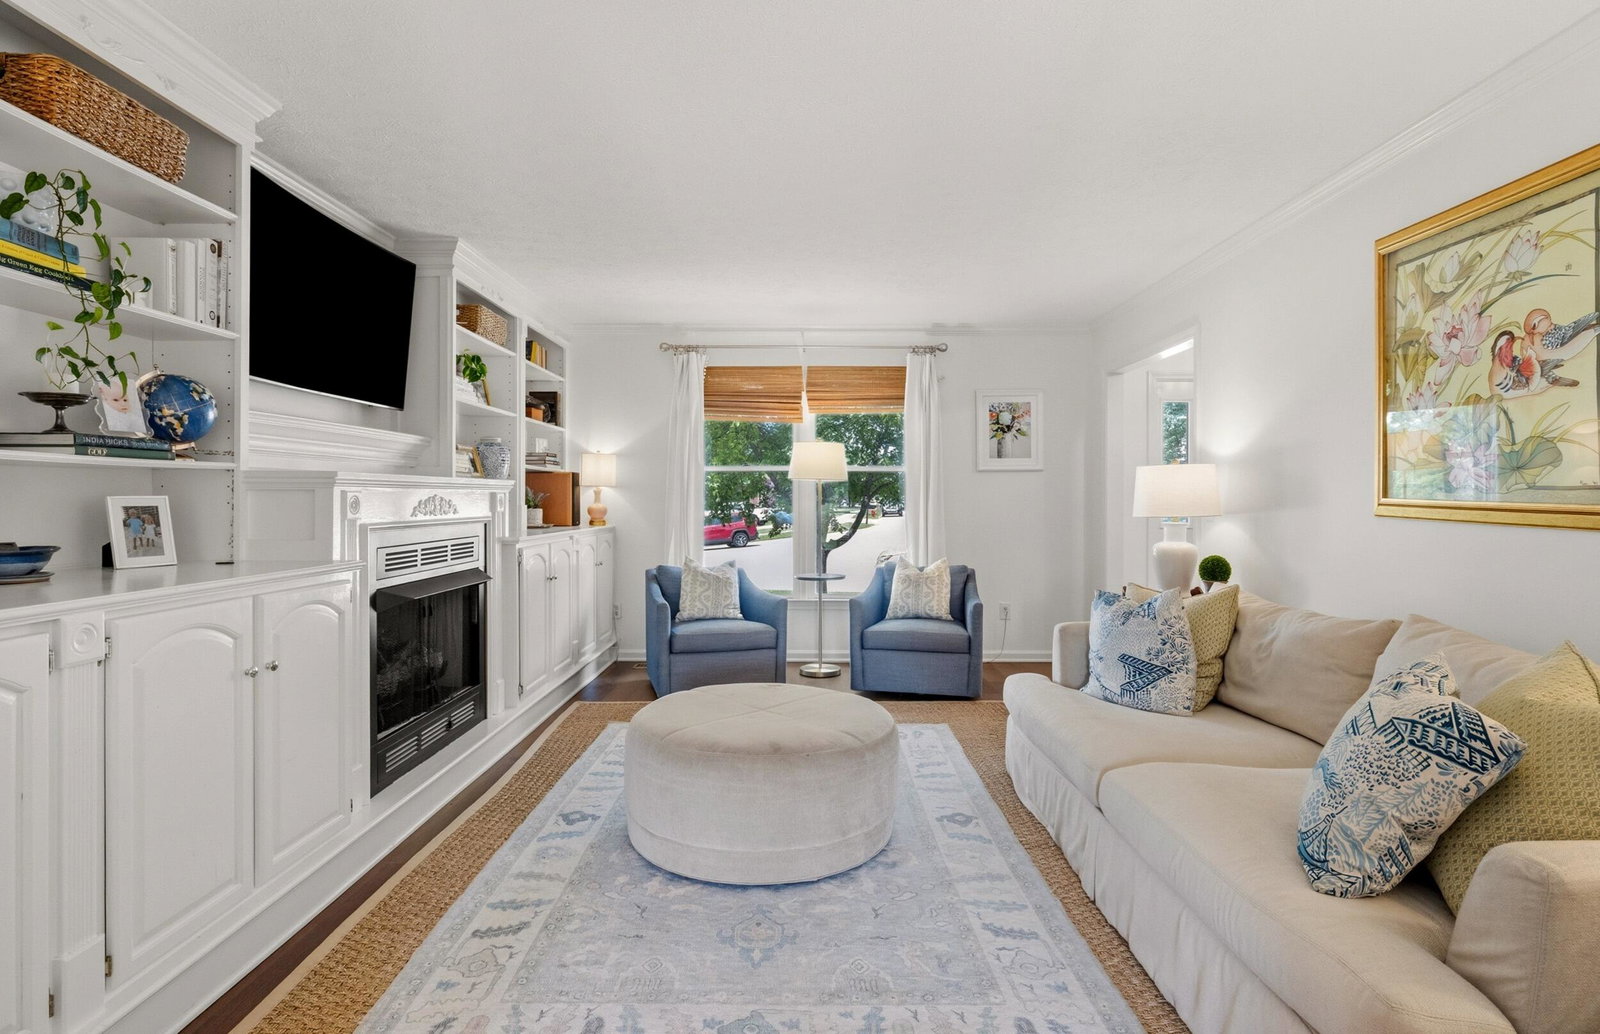
Wake up each day to peaceful views of the surrounding farmland from this lovingly maintained two-story home, set on a spacious lot in an established neighborhood. Located just minutes from historic downtown Versailles, you'll enjoy easy access to local shops, restaurants, and community events while taking in the beauty of Kentucky's countryside from your own backyard. Offering four bedrooms, four bathrooms, and a flexible floor plan, this home is designed to adapt to a variety of lifestyles. Fresh interior paint and recently installed windows create a bright, welcoming atmosphere, while the expansive bonus room offers endless possibilities as a home office, media room, fitness space, playroom, or even a fifth bedroom. The main-level layout also provides the opportunity to create a private first-floor primary suite. At the heart of the home, the open living spaces flow effortlessly between the kitchen, dining, and gathering areas, making everyday living and entertaining equally enjoyable. Built-in bookcases add warmth and character to the living room, while updated bathrooms provide a fresh, modern feel. The primary bathroom features a deep soaker tub, creating a relaxing retreat at the end of the day. Spacious bedrooms and deep walk-in closets offer exceptional storage and flexibility for guests, hobbies, or multigenerational living. Imagine starting your morning with a cup of coffee while watching the sun rise over the surrounding farmland, then ending the day with the same peaceful views from your own backyard. For added peace of mind, the sellers are including a one-year 2-10 Home Warranty. This is a home where comfort, versatility, and the beauty of Kentucky's countryside come together.
Additional Information
- Year Built
- 1994
- Appliances
- Disposal, Dishwasher, Microwave, Refrigerator, Cooktop, Oven, Vented Exhaust Fan
- Basement
- Crawl Space
- Sewer
- Public Sewer
- Foundation
- Block
- Flooring
- Carpet, Tile, Hardwood, Vinyl
- Heating
- Electric, Forced Air
- Exterior Features
- Basketball Court, Garden
- Interior Features
- Entrance Foyer, In-Law Arrangement, Primary Downstairs, Walk-In Closet(s), Ceiling Fans, Soaking Tub
- Elementary School
- Southside
- Middle School
- Woodford Co
- High School
- Woodford Co
- Water
- Public
- Roof
- Composition
Mortgage Calculator
Listing courtesy of Christies International Real Estate Bluegrass.