124 Kimberly Dr, Frankfort, KY 40601
- $329,900
- 3
- BD
- 2
- BA
- 1,583
- SqFt




- List Price
- $329,900
- MLS#
- 26012961
- Status
- PENDING
- Type
- Single Family Residential
- Subtype
- Single Family Residence
- Bedrooms
- 3
- Bathrooms
- 2
- Full Baths
- 2
- Living Area
- 1,583
- Lot Size
- 26,571
Property Description
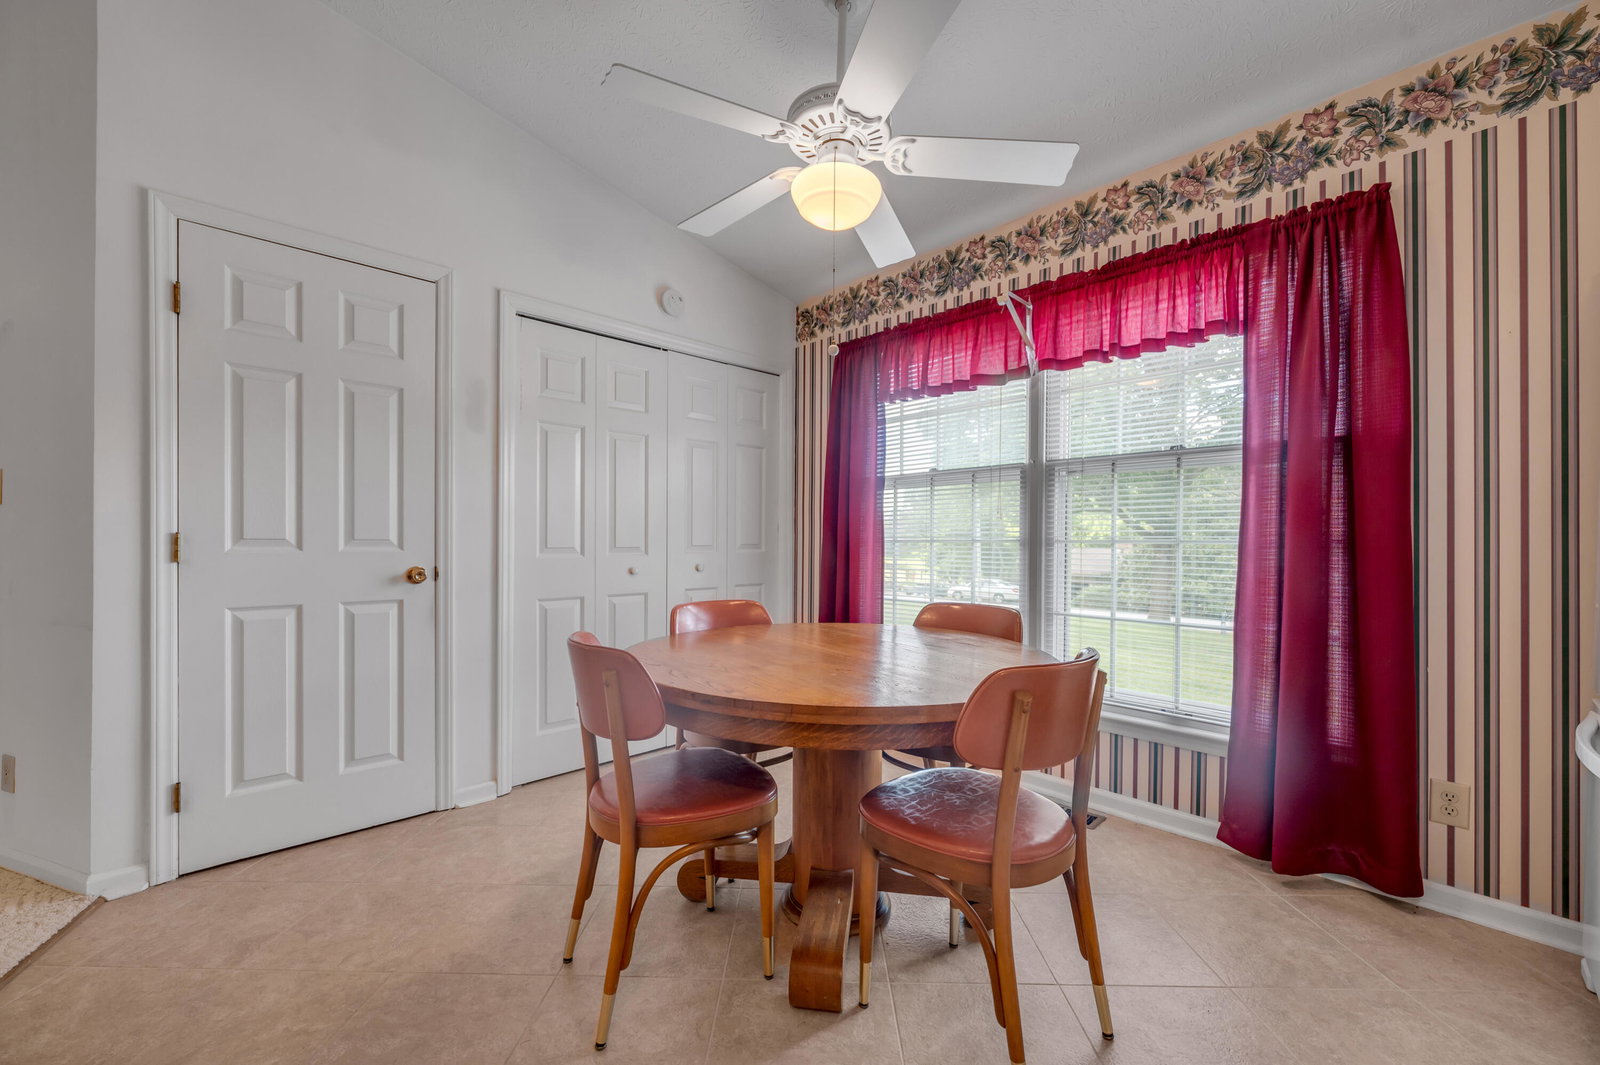
Extraordinarily maintained and solidly built all brick ranch home in Parkview Estates. This 3 BR, 2 BA home seems barely lived in and yet a home filled with lots of love and great memories. Wonderful one level living in this beautiful home on over a half acre lot. You enter the foyer to an open floor plan with cathedral ceiling and a masonry fireplace with hardwood floors under the practically new neutral carpet. The sun filled room leads to a delightful covered porch overlooking the large level backyard with even a view of the golf course. This home has great storage including garage built ins, coat closet, linen closet, and a pantry. The eat in kitchen has newer appliances, washer/dryer hookup and loads of sunlight. The living room is open to the dining area and features a handsome corner masonry fireplace with a gas line to it. The primary ensuite is well lit featuring both windows and a skylight as well as a walk-in closet. This home is a truly a hidden gem on a private cul de sac that is adjacent to wonderful natural woodlands that go on for miles. Located one mile from the Benson Valley Marina and Riverview Park, it is convenient to the river, downtown, hospital, schools, Juniper Hill 18 hole golf course, Buffalo Trace , I-64 and the airport. While located in a very natural and quiet setting, everything you need is within 3-5 minutes. Nicely landscaped with a two car garage, the home is move in ready.
Additional Information
- Year Built
- 1989
- Appliances
- Dishwasher, Microwave, Refrigerator, Range
- Basement
- Crawl Space
- Sewer
- Public Sewer
- Foundation
- Block
- Flooring
- Carpet, Tile, Hardwood, Vinyl
- Heating
- Forced Air, Natural Gas
- Interior Features
- Breakfast Area, Entrance Foyer, Eat-In Kitchen, Primary Downstairs, Walk-In Closet(s), Ceiling Fans
- Elementary School
- Westridge
- Middle School
- Bondurant
- High School
- Western Hills
- Water
- Public
- Roof
- Dimensional
Mortgage Calculator
Listing courtesy of Bluegrass Sotheby's International Realty.