4892 Firebrook Blvd, Lexington, KY 40513
- $654,900
- 4
- BD
- 4
- BA
- 3,087
- SqFt




- List Price
- $654,900
- MLS#
- 26014079
- Status
- PENDING
- Type
- Single Family Residential
- Subtype
- Single Family Residence
- Bedrooms
- 4
- Bathrooms
- 4
- Full Baths
- 3
- Half Baths
- 1
- Living Area
- 3,087
- Lot Size
- 12,998
Property Description
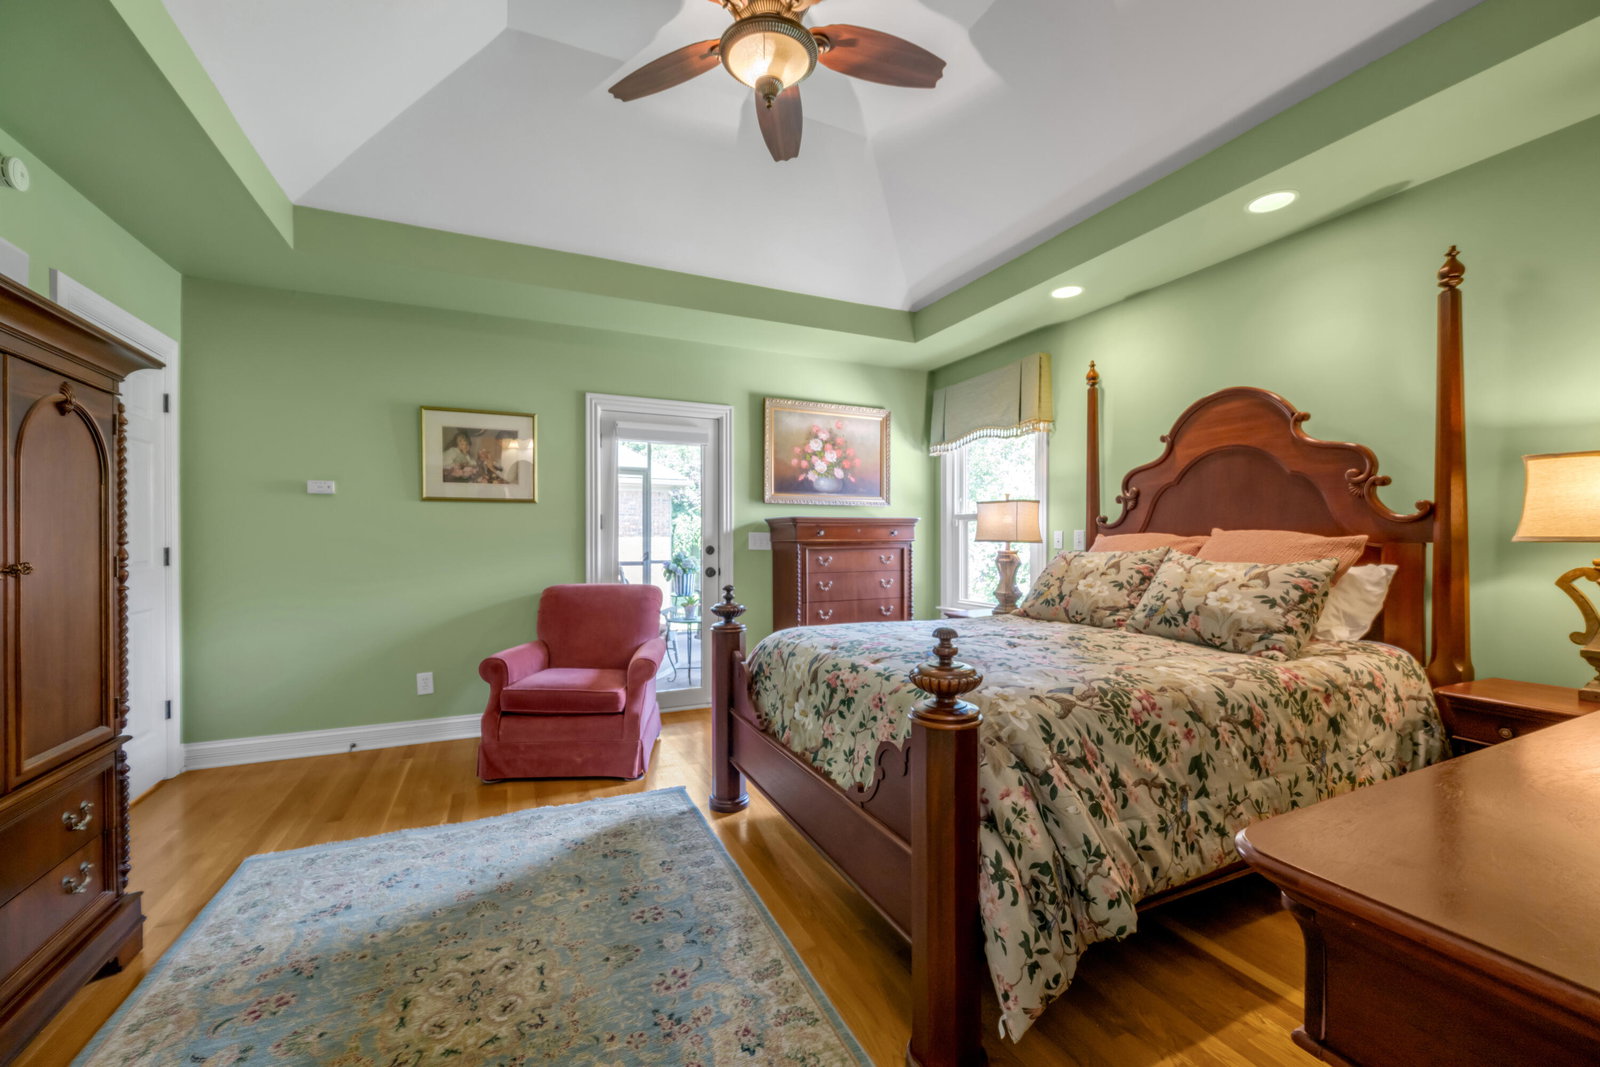
Immaculately maintained and move-in ready brick RANCH with a finished basement beautifully situated on a large corner lot in Firebrook. This home offers generous living spaces, thoughtful updates, and a floor plan that works effortlessly for single floor living and everyday life. The chef's kitchen with sunny breakfast area opens to the great room with vaulted ceilings, built-ins, and a cozy brick fireplace with gas logs. The split-bedroom layout provides privacy for the primary suite, complete with a renovated spa-like bath and dreamy walk-in closet with custom fittings. Three additional generously sized bedrooms share an updated bath on the opposite side of the home. Downstairs, the finished basement offers tall ceilings, a full bath, and two large unfinished rooms providing plenty of additional storage space. One of the highlights of the home is the screened porch, perfect for morning coffee, mosquito-free relaxing evenings, or al fresco dining. The adjoining deck is ready for summer barbecues and entertaining. Situated on a large corner lot, the private backyard is framed by mature landscaping and established trees. Updates including roof, windows, and mechanical systems provide peace of mind for the next owner. Located in popular Firebrook on Lexington's convenient south side with easy access to all the new shopping and dining options and Bluegrass Airport.
Additional Information
- Year Built
- 1994
- Hoa Fee
- $1,000
- Appliances
- Disposal, Dishwasher, Microwave, Refrigerator, Range, Self Cleaning Oven
- Basement
- Crawl Space, Full, Partial, Sump Pump
- Sewer
- Public Sewer
- Foundation
- Block
- Flooring
- Carpet, Tile, Hardwood, Vinyl
- Heating
- Forced Air, Natural Gas
- Interior Features
- Breakfast Area, Entrance Foyer, Eat-In Kitchen, Primary Downstairs, Walk-In Closet(s), Ceiling Fans, Soaking Tub
- Elementary School
- Garden Springs
- Middle School
- Beaumont
- High School
- Dunbar
- Water
- Public
- Roof
- Dimensional, Shingle
Mortgage Calculator
Listing courtesy of Bluegrass Sotheby's International Realty.