200 Upper Hines Creek, Richmond, KY 40475
- $599,000
- 5
- BD
- 3
- BA
- 2,876
- SqFt




- List Price
- $599,000
- Price Change
- ▼ $26,000 1784167626
- MLS#
- 26016048
- Status
- PENDING
- Type
- Single Family Residential
- Subtype
- Single Family Residence
- Bedrooms
- 5
- Bathrooms
- 3
- Full Baths
- 3
- Living Area
- 2,876
- Lot Size
- 43,996
Property Description
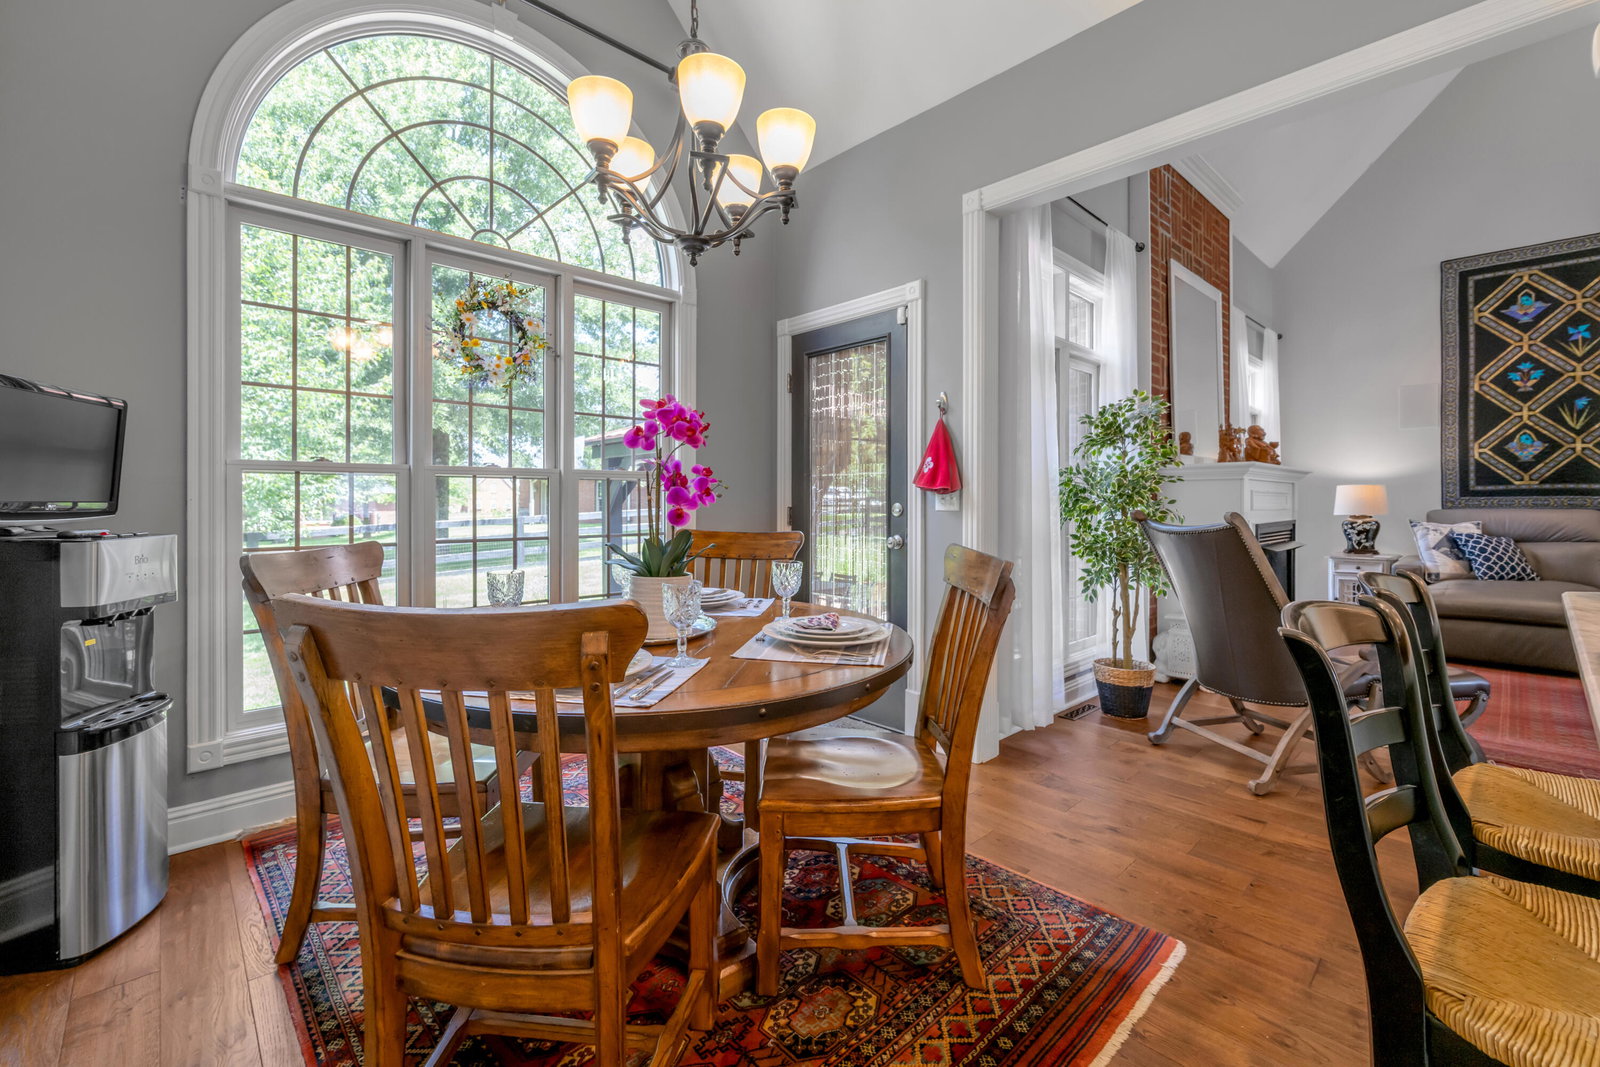
Welcome to this beautifully appointed all-brick 1.5 story home w/4 bedrms, 3 full baths, & a spacious bonus room that could easily serve as the fifth bedrm, home office, or media room. From the moment you step inside, you'll be impressed by the dramatic 2-story foyer & the elegant catwalk overlooking both the living rm & front entry. Engineered hardwood flooring flows throughout the main level, while decorative wainscoting along the staircase adds timeless charm. The formal dining room provides an inviting space for hosting holiday gatherings, dinner parties, or everyday family meals. The kitchen features marble countertops, pot filler, tiled backsplash, a pantry, a self-cleaning oven, & a brand new-refrigerator. The spacious primary suite is tucked away offering added privacy from the remaining bedrooms and a relaxing retreat with a luxurious en-suite bath featuring tile floors, a marble-top double bowl vanity, & a large walk-in shower w/seat and dual shower heads. Plus a walk-in closet with custom shelving & drawers. Upstairs you will find two bedrooms, a full bath, and a bonus room w/a gas fireplace that could be a 5th bedroom. Step outside and you have a beautifully landscaped acre, complete w/decorative pebble rock, a covered pergola, and fire pit--perfect for relaxing evenings or entertaining family and friends. The back yard has a black plank fencing giving kids or pets a place to play safely. Immaculate garage is equally impressive and includes an EV charger for electric vehicle owners. Conveniently located in Northern Madison County just minutes from the interstate, Lexington, or Richmond. This exceptional home offers the perfect blend of peaceful living and everyday convenience. Don't miss this opportunity to own this home.
Additional Information
- Year Built
- 2004
- Hoa Fee
- $210
- Appliances
- Dryer, Dishwasher, Microwave, Refrigerator, Washer, Cooktop, Range, Self Cleaning Oven
- Sewer
- Septic Tank
- Foundation
- Block
- Flooring
- Carpet, Tile, Hardwood
- Heating
- Electric, Natural Gas
- Exterior Features
- Fire Pit
- Interior Features
- Breakfast Area, Entrance Foyer, Eat-In Kitchen, Primary Downstairs, Walk-In Closet(s), Ceiling Fans
- Elementary School
- Boonesborough
- Middle School
- Michael Caudill
- High School
- Madison Central
- Water
- Public
- Roof
- Dimensional, Shingle
Mortgage Calculator
Listing courtesy of RE/MAX Creative Realty.