103 Birkdale Dr, Georgetown, KY 40324
- $699,900
- 6
- BD
- 4
- BA
- 4,128
- SqFt




- List Price
- $699,900
- MLS#
- 26016197
- Status
- ACTIVE
- Type
- Single Family Residential
- Subtype
- Single Family Residence
- Bedrooms
- 6
- Bathrooms
- 4
- Full Baths
- 3
- Half Baths
- 1
- Living Area
- 4,128
- Lot Size
- 7,623
Property Description
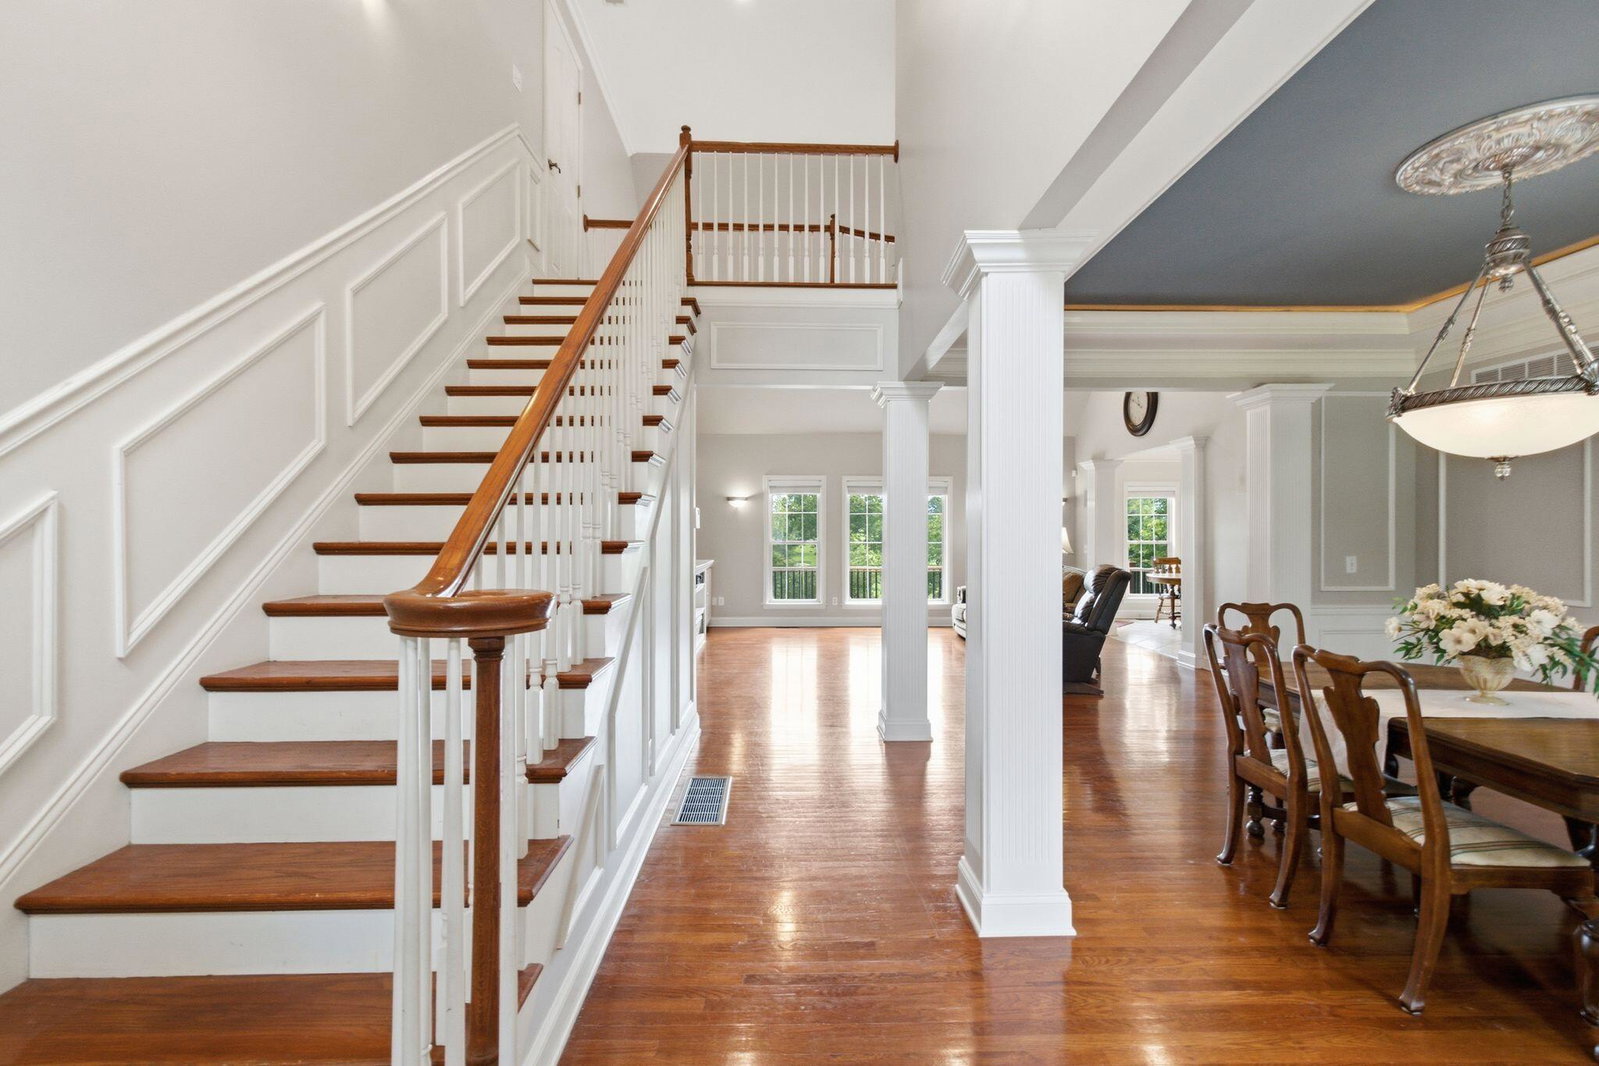
FOR SALE in Cherry Blossom — 4,128 finished square feet across three levels, backing directly to the fairway approach and green of the 13th hole, with views of the 17th green and the 14th and 18th tee boxes. Coffee on the back deck comes with a fairway view; the dedicated golf cart garage on the lower level means the course is a ride, not a drive. The main level is built for staying put: a primary suite with sitting room, en-suite bath, and large closet, plus formal dining room, living room, kitchen with eating area, powder room, laundry, and two-car front-load garage — a full day lived without touching a staircase. Three bedrooms and a full bath up. The walkout lower level works as a second living space entirely on its own terms — two bedrooms, full bath, living room, and bonus room fit long-term guests, a home office setup, media room, or hobby space, with a covered patio for evenings overlooking the course. The expensive items are already done: roof replaced in 2021, primary HVAC system in 2019, water heater in 2021. Custom brick and stone construction on a cul-de-sac street in Georgetown's premier golf community, with a commute measured in minutes — Toyota and I-75 are both just up Cherry Blossom Way. Agent related to seller. Schedule time to see today.
Additional Information
- Year Built
- 2003
- Hoa Fee
- $500
- Appliances
- Dryer, Disposal, Double Oven, Dishwasher, Microwave, Refrigerator, Washer, Cooktop, Vented Exhaust Fan
- Basement
- Concrete, Finished, Full, Walkout
- Sewer
- Public Sewer
- Foundation
- Concrete Perimeter, Slab
- Flooring
- Carpet, Tile, Hardwood, Vinyl
- Heating
- Electric, Heat Pump, Propane, Zoned, Propane
- Interior Features
- Entrance Foyer, Eat-In Kitchen, Primary Downstairs, Walk-In Closet(s), Ceiling Fans, Soaking Tub
- Elementary School
- Creekside
- Middle School
- Royal Spring
- High School
- Scott Co
- Water
- Public
- Roof
- Dimensional, Shingle
Mortgage Calculator
Listing courtesy of eXp Realty, LLC.