1080 Bay Colony Dr, Richmond, KY 40475
- $350,000
- 3
- BD
- 2
- BA
- 1,692
- SqFt




- List Price
- $350,000
- MLS#
- 26018590
- Status
- ACTIVE
- Type
- Single Family Residential
- Subtype
- Single Family Residence
- Bedrooms
- 3
- Bathrooms
- 2
- Full Baths
- 2
- Living Area
- 1,692
- Lot Size
- 13,078
Property Description
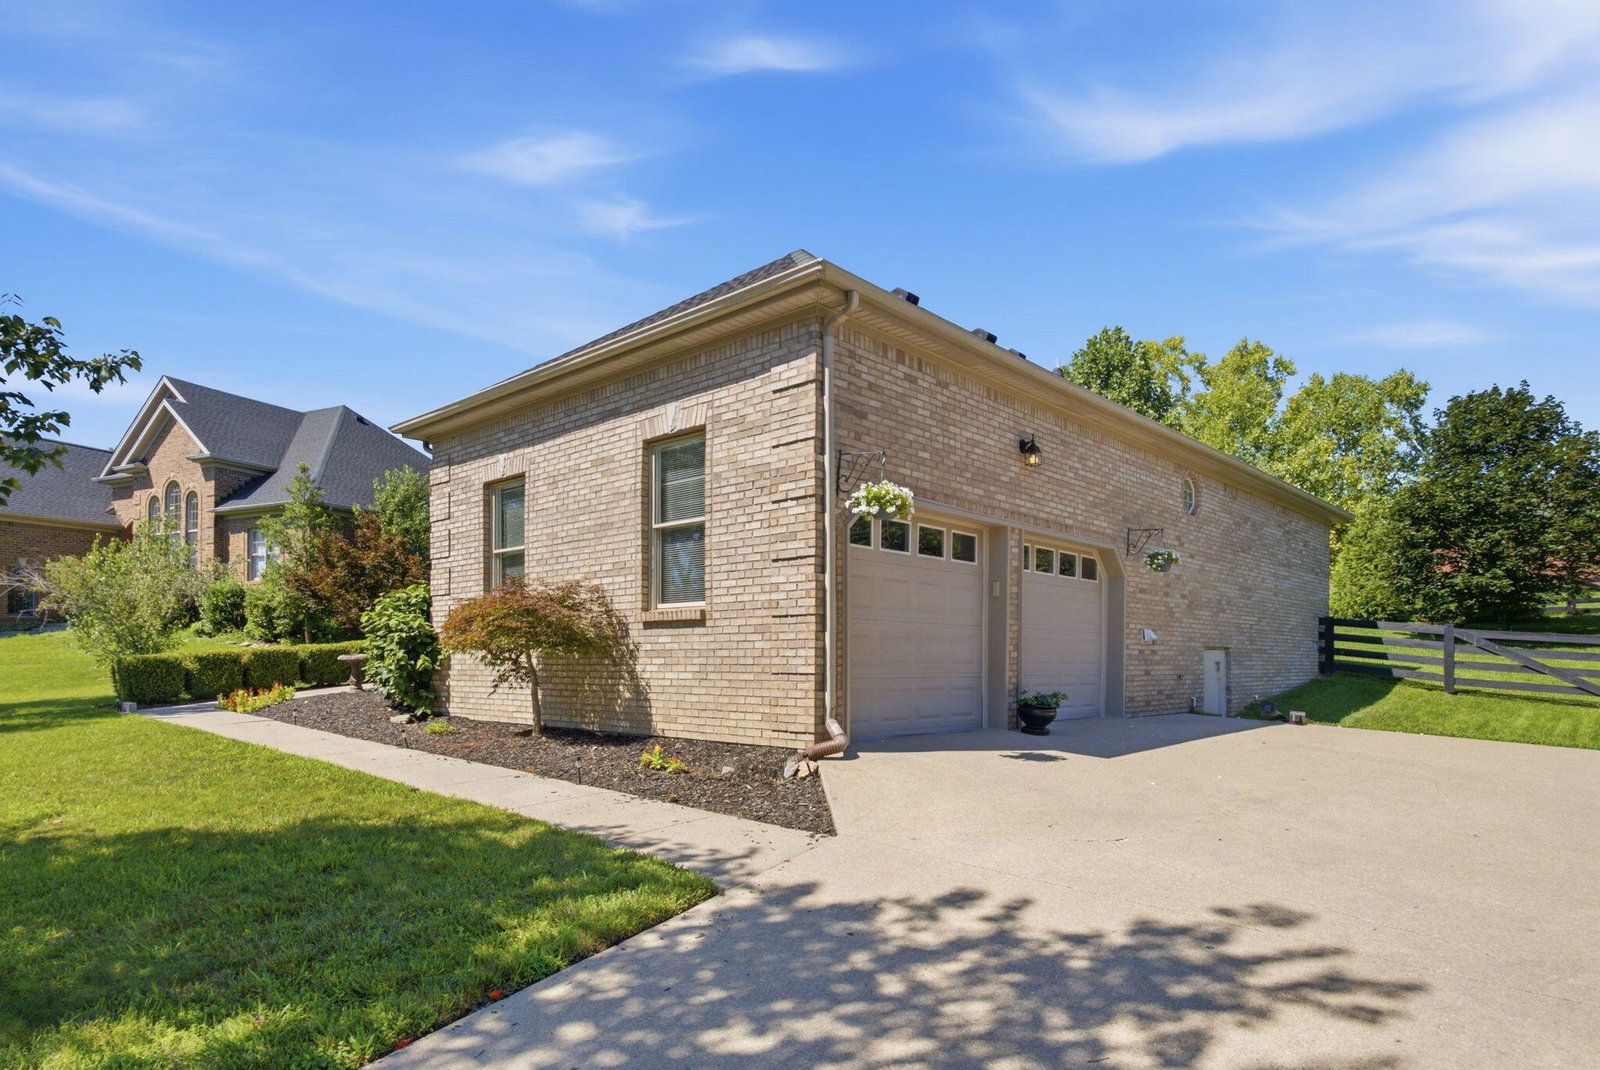
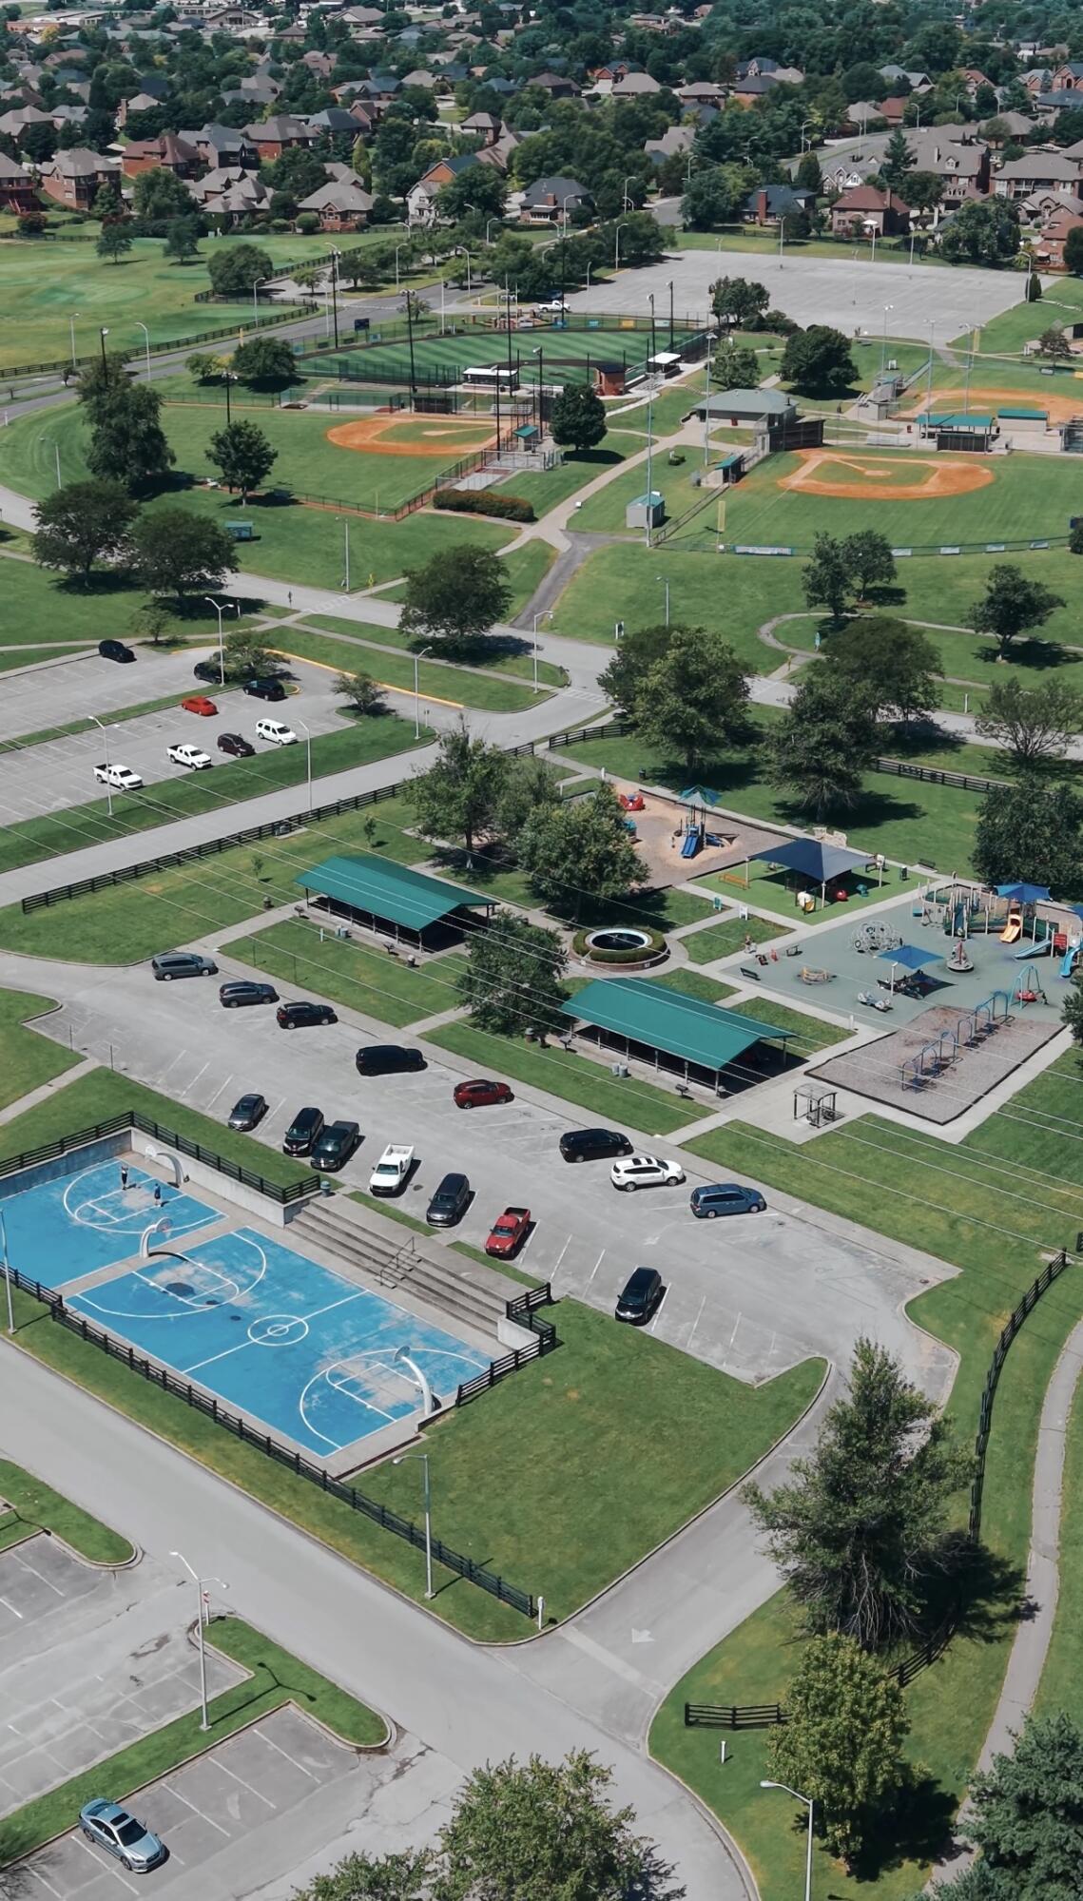
Welcome to a home where your lifestyle extends far beyond the front door. Nestled in Bay Colony, this property is just a short walk from Lake Reba's incredible recreation area, giving you access to some of Richmond's most sought-after amenities. Spend your weekends kayaking across the lake, casting a line from the fishing dock, cooling off at the aquatic center or community pool, enjoying free summer swim days, watching the annual fireworks show, or taking advantage of miles of walking trails. Golf, miniature golf, batting cages, pickleball, basketball, soccer, football, baseball, horseshoes, a dog park, outdoor fitness area, and playgrounds are all just moments away, making it easy to stay active and connected to the community year-round. Bay Colony also offers the added peace of mind of a neighborhood security camera system. Inside, you'll love the inviting open-concept design where the living room and kitchen flow seamlessly together, creating the perfect space for entertaining friends or enjoying everyday life. Rich hardwood floors, vaulted ceilings & beautiful arched doorways add warmth, charm, and character throughout the home, while the desirable split-bedroom floor plan offers privacy with the primary suite tucked away on one side and two additional bedrooms and a full bath on the other. Practical features make this home just as impressive as its charm. The roof was replaced in 2023 and includes a transferable warranty, providing added peace of mind for years to come. The oversized garage with high ceilings offers exceptional storage potential, while the walk-in crawl space provides even more room for storage, hobbies, or a workshop. Outside, the fenced backyard is surrounded by mature trees for added privacy, creating the perfect place to unwind after a busy day. Whether you're enjoying your morning coffee or relaxing in the evening as the sun sets beyond the trees, this backyard offers a peaceful retreat you'll look forward to coming home to every day. This isn't just a place to live—it's a lifestyle & a place to make memories for years to come. Come check it out!
Additional Information
- Year Built
- 2002
- Hoa Fee
- $120
- Appliances
- Dishwasher, Microwave, Refrigerator, Range
- Basement
- Crawl Space
- Sewer
- Public Sewer
- Foundation
- Concrete Perimeter
- Flooring
- Carpet, Hardwood, Tile
- Heating
- Electric, Heat Pump
- Interior Features
- Breakfast Area, Primary Downstairs, Walk-In Closet(s), Ceiling Fans, Soaking Tub
- Elementary School
- Daniel Boone
- Middle School
- Clark-Moores
- High School
- Madison Central
- Water
- Public
- Roof
- Shingle
Mortgage Calculator
Listing courtesy of Coldwell Banker McMahan.