1049 Carriage Place Dr, Richmond, KY 40475
- $321,900
- 3
- BD
- 2
- BA
- 1,498
- SqFt




- List Price
- $321,900
- Price Change
- ▲ $2,000 1789181093
- MLS#
- 26018627
- Status
- ACTIVE
- Type
- Single Family Residential
- Subtype
- Single Family Residence
- Bedrooms
- 3
- Bathrooms
- 2
- Full Baths
- 2
- Living Area
- 1,498
- Lot Size
- 9,125
Property Description
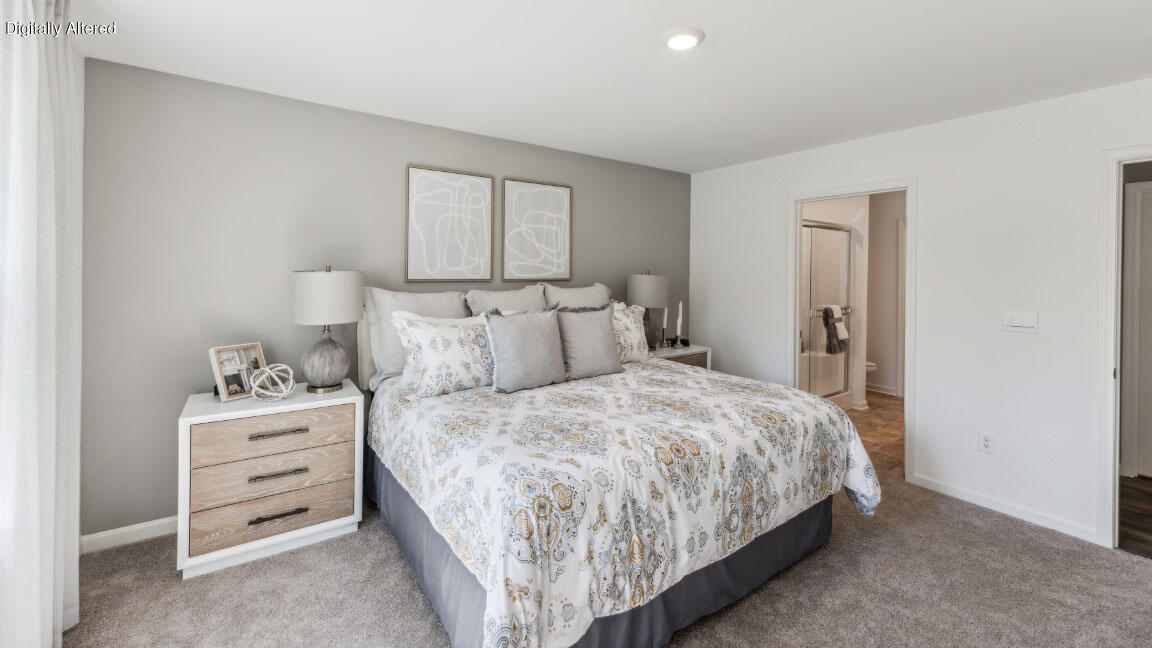
Carriage Place Lot #12. Estimated completion: October/November 2026. Welcome to 1049 Carriage Place Drive in Richmond, Kentucky, a beautiful new home located in the desirable Carriage Place community. The Harmony is a thoughtfully designed one-story home offering 3 bedrooms, 2 full bathrooms, a covered front porch, a fully drywalled 2-car attached garage with door opener, and a functional open-concept layout perfect for everyday living. Luxury vinyl plank flooring flows throughout the foyer, kitchen, living room, and bathrooms. The heart of the home is the bright, open living area, where the kitchen shines with a large center island, white shaker-style cabinetry with soft-close doors, stainless steel appliances, quartz countertops, and plenty of space for cooking, dining, and entertaining. Two secondary bedrooms are situated near the front of the home, while the private primary suite is tucked away at the rear and features a spacious walk-in closet and an ensuite bathroom with a double bowl vanity and a walk-in shower. Convenience continues with a garage entry featuring a storage closet to help keep everyday essentials organized. Built with quality craftsmanship and energy-efficient features, this new construction home offers lasting comfort, style, and value. Decorated interior photos and virtual tour are representative of the floor plan only and may vary from the home being built.
Additional Information
- Year Built
- 2026
- Hoa Fee
- $300
- Appliances
- Dishwasher, Microwave, Refrigerator, Range
- Sewer
- Public Sewer
- Foundation
- Slab
- Flooring
- Carpet, Vinyl, Vinyl
- Heating
- Electric
- Interior Features
- Eat-In Kitchen, Walk-In Closet(s)
- Elementary School
- Daniel Boone
- Middle School
- Clark-Moores
- High School
- Madison Central
- Water
- Public
- Roof
- Dimensional, Shingle
Mortgage Calculator
Listing courtesy of DRH Realty of Kentucky, LLC.