419 Mill Rd, Midway, KY 40347
- $410,000
- 4
- BD
- 3
- BA
- 2,024
- SqFt




- List Price
- $410,000
- Price Change
- ▼ $15,000 1787956111
- MLS#
- 26018990
- Status
- ACTIVE
- Type
- Single Family Residential
- Subtype
- Single Family Residence
- Bedrooms
- 4
- Bathrooms
- 3
- Full Baths
- 2
- Half Baths
- 1
- Living Area
- 2,024
- Lot Size
- 13,068
Property Description
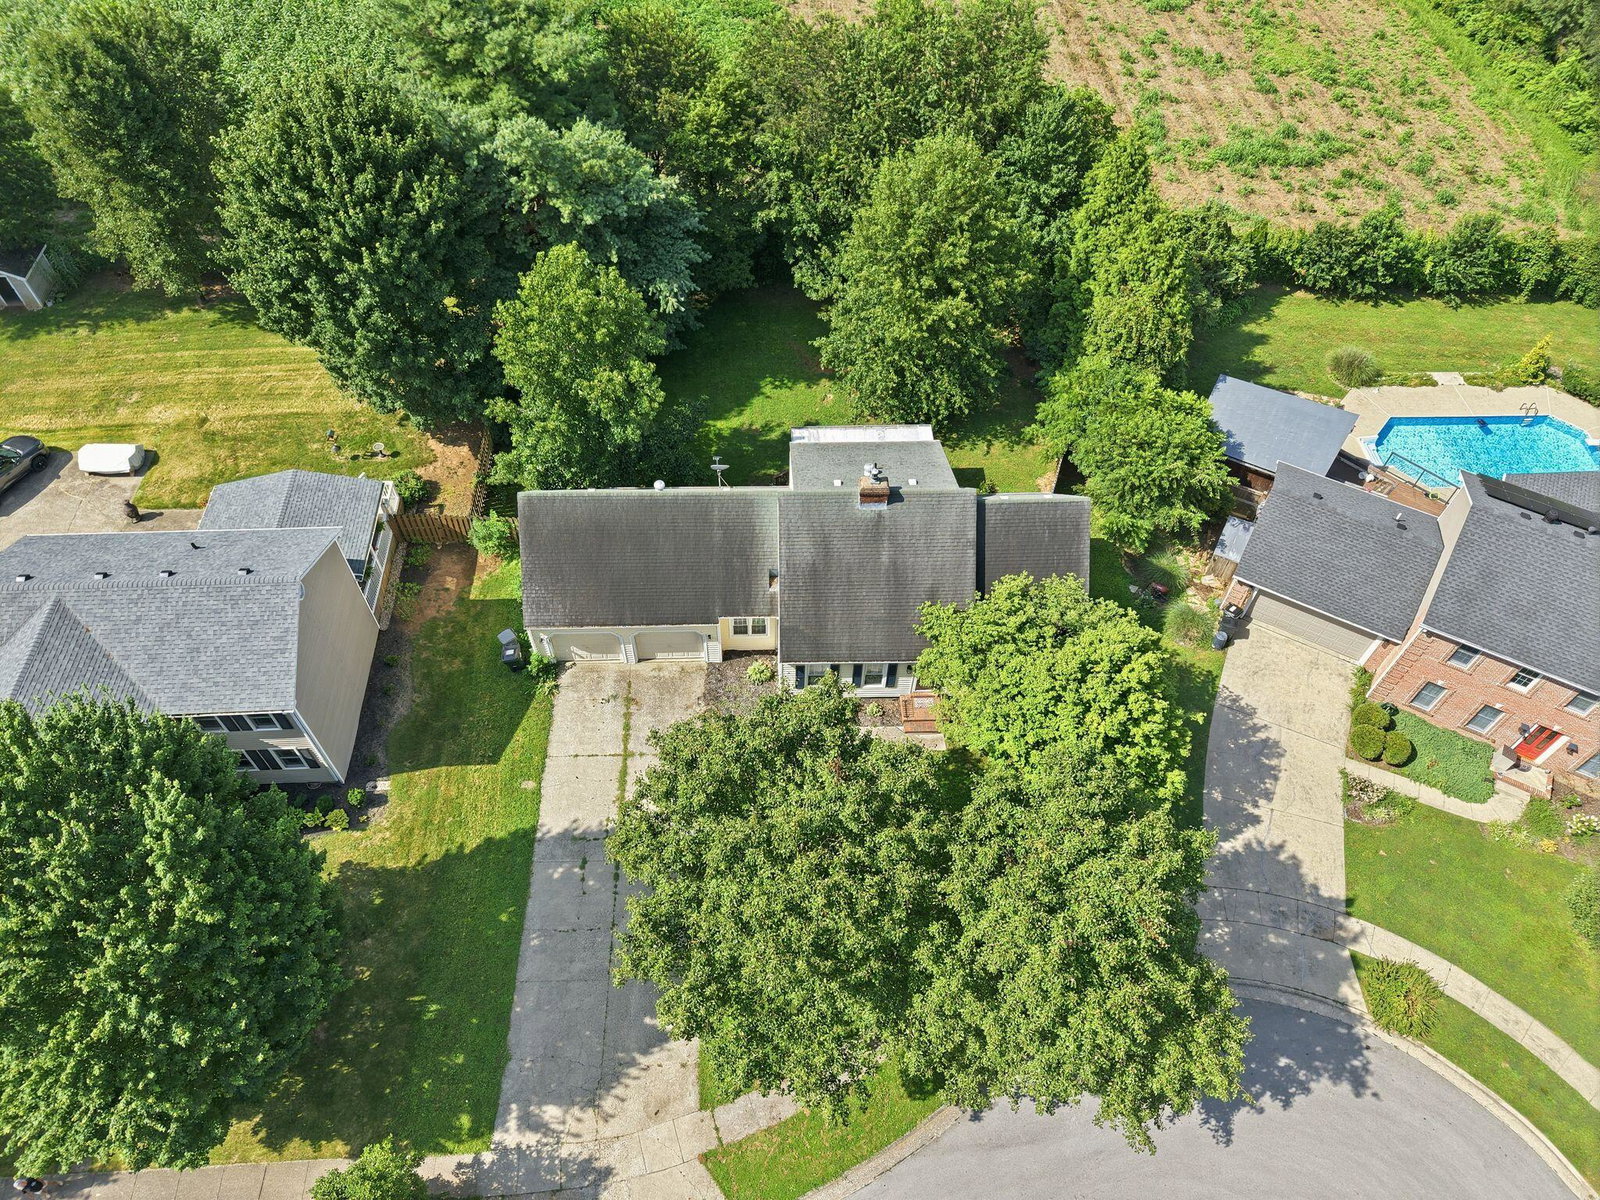
Welcome to 419 Mill Street, where the charm of Midway meets the peaceful beauty of Kentucky farm country. Nestled on a quiet cul-de-sac and backing to picturesque farmland, this thoughtfully built home offers the perfect blend of small-town character, quality craftsmanship, and everyday comfort. Designed for convenient one-level living, the home features a first-floor primary suite and first-floor laundry, making daily life effortless. Upstairs, you'll find three additional bedrooms and a full bath, providing plenty of room for family and guests. A spacious unfinished bonus room offers abundant storage or the opportunity to create a home office, media room, playroom, or additional living space tailored to your needs. Well maintained and built with lasting quality, this home provides an exceptional foundation while offering the opportunity to add your own personal style over time. Step outside to enjoy peaceful farm views, quiet evenings, and the kind of setting that reminds you why so many people dream of living in Midway. Just minutes from Midway's historic downtown, you'll enjoy locally owned restaurants, charming boutiques, and the welcoming community that has made this one of Central Kentucky's most beloved small towns. Conveniently located between Lexington, Georgetown, and Frankfort, 419 Mill Street offers the best of Kentucky living—where life feels a little slower, a little quieter, and a little more connected to what matters most. Property is under contract with contingency and 24 hour kickout.
Additional Information
- Year Built
- 1985
- Appliances
- Dishwasher, Refrigerator, Range
- Basement
- Crawl Space
- Sewer
- Public Sewer
- Foundation
- Block
- Flooring
- Carpet, Hardwood, Vinyl
- Heating
- Electric, Heat Pump
- Interior Features
- Entrance Foyer, Eat-In Kitchen, Primary Downstairs, Walk-In Closet(s), Ceiling Fans
- Elementary School
- Northside
- Middle School
- Woodford Co
- High School
- Woodford Co
- Water
- Public
- Roof
- Shingle
Mortgage Calculator
Listing courtesy of Indigo & Co.