4200 Stepstone Rd, Owingsville, KY 40360
- $599,000
- 4
- BD
- 3
- BA
- 2,661
- SqFt




- List Price
- $599,000
- MLS#
- 26024386
- Status
- PENDING
- Type
- Single Family Residential
- Subtype
- Single Family Residence
- Bedrooms
- 4
- Bathrooms
- 3
- Full Baths
- 3
- Living Area
- 2,661
- Lot Size
- 1,119,492
Property Description
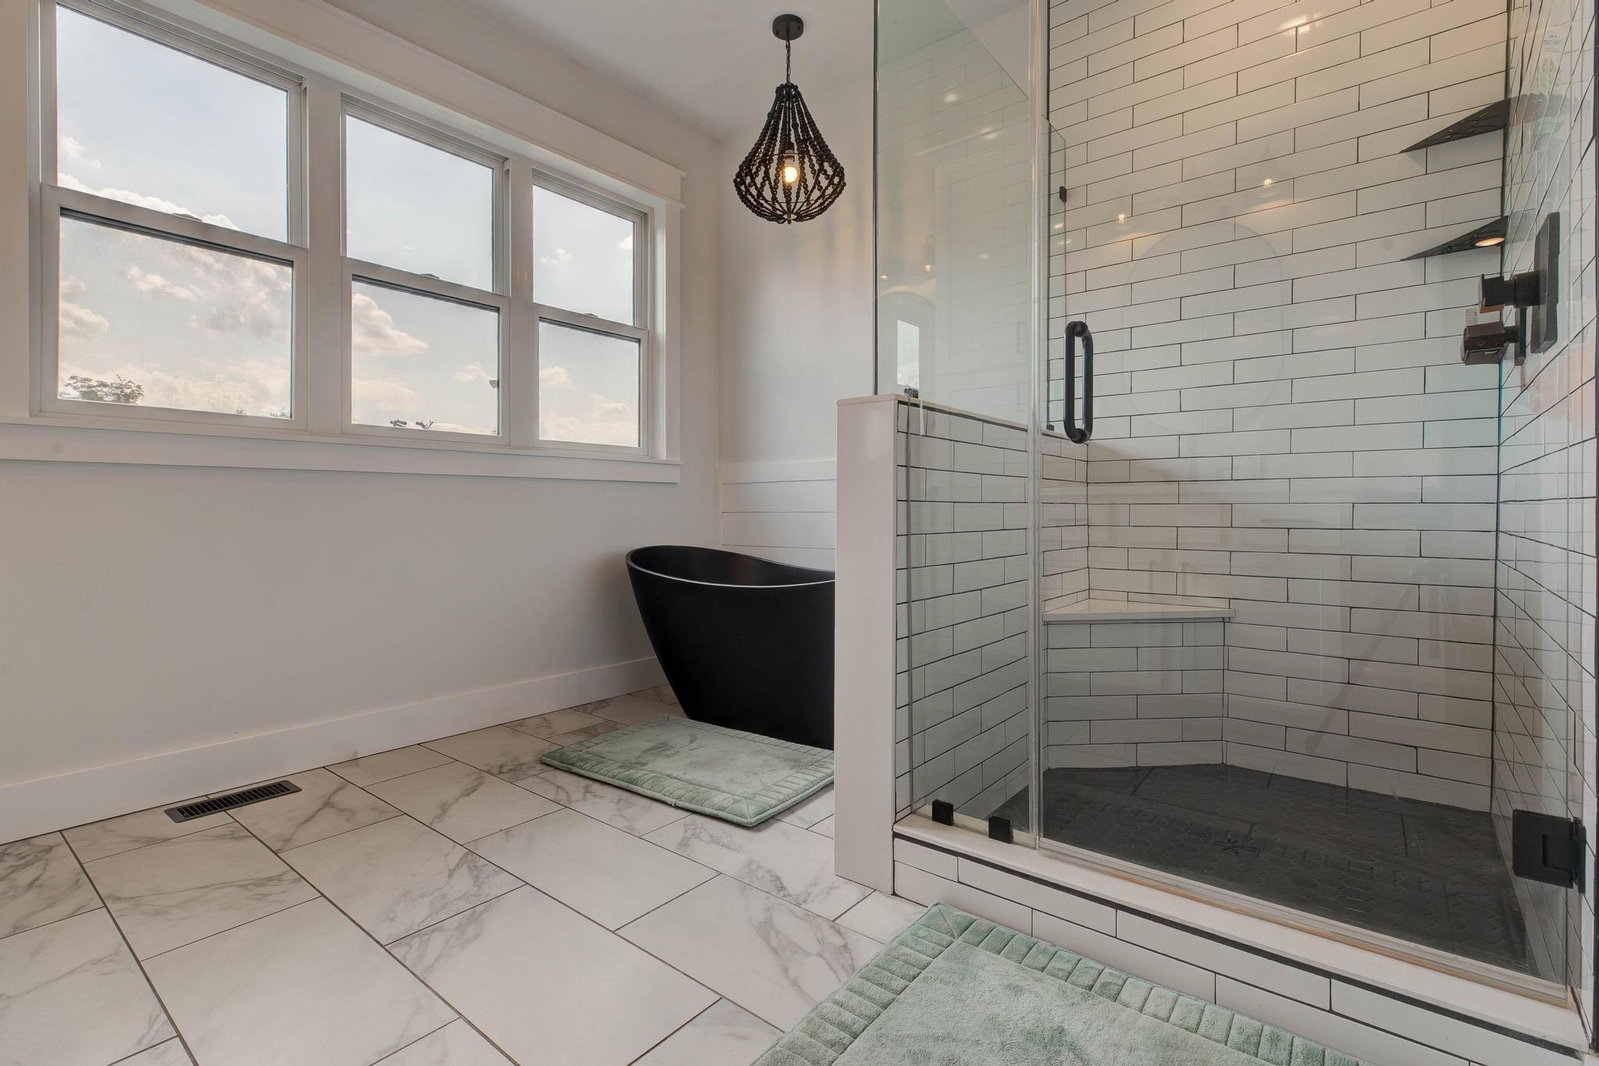
Welcome to modern country living with room to grow! Situated on over 25 beautiful acres, this newly built home offers an impressive combination of style, space, privacy, and opportunity. Inside, the open-concept design is highlighted by vaulted ceilings, abundant natural light, and beautiful finishes throughout. The spacious living area features a dramatic floor-to-ceiling black fireplace surround and flows seamlessly into the kitchen and dining spaces, creating a layout made for both everyday living and entertaining. The home offers 4 bedrooms, including a versatile bonus room, and 3 full bathrooms. The primary suite is a standout, featuring a spacious bedroom, large walk-in closet, dual vanities, a freestanding soaking tub, and an oversized tiled walk-in shower. Thoughtful details including black fixtures, modern lighting, clean cabinetry, and warm flooring give the home a polished yet comfortable feel. Outside is where this property really sets itself apart. With over 25 acres of rolling countryside, there is plenty of room to enjoy the outdoors and make the property your own. Whether you're dreaming of a small farm, horses or livestock, gardening, recreational space, additional outbuildings, or simply having acreage and privacy around you, the possibilities here are abundant. The property also features covered front and rear porches, an attached garage, additional storage, and expansive views of the surrounding countryside. This is an incredible opportunity to own a newer home with substantial acreage, modern amenities, and the freedom to create the lifestyle you've been looking for. Properties offering this much space, versatility, and newer construction don't come along every day!
Additional Information
- Year Built
- 2023
- Appliances
- Dishwasher, Gas Range, Microwave, Refrigerator
- Sewer
- Septic Tank
- Foundation
- Block
- Flooring
- Tile, Vinyl
- Heating
- Heat Pump
- Interior Features
- Walk-In Closet(s), Soaking Tub
- Elementary School
- Mt Sterling
- Middle School
- McNabb
- High School
- Montgomery Co
- Water
- Public
- Roof
- Shingle
Mortgage Calculator
Listing courtesy of The Agency.