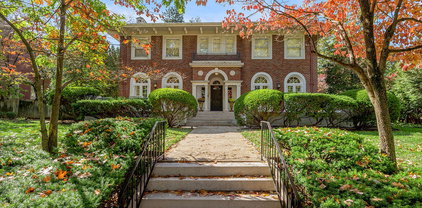
$489,000 Super sharp Craftsman style 3 Br, 2 bath ranch in the desirable Bell CT area within walking distance to National Avenue, UK, downtown, restaurants, parks, shopping and more. A multi windowed sun porch welcomes you into the open great room and completely renovated kitchen, 3 large bedrooms and 2 full baths complete the 1st level. The 1320 sf unfinished basement is an excellent storage and flex space. There is a large 2 car detached garage with a spacious 1 BR, 1 bath apartment above. Great for rental, office or guests! Combined square footage of main house (1696sf) and apartment (576sf) is 2272 SF. Other features include new roof, side patio, large parking pad and ample fenced yard. Rare opportunity in a great and convenient location! 4 Beds ⋅ 3 Baths ⋅ 26022573 MLS Super sharp Craftsman style 3 Br, 2 bath ranch in the desirable Bell CT area within walking distance to National Avenue, UK, downtown, restaurants, parks, shopping and more. A multi windowed sun porch welcomes you into the open great room and completely renovated kitchen, 3 large bedrooms and 2 full baths complete the 1st level. The 1320 sf unfinished basement is an excellent storage and flex space. There is a large 2 car detached garage with a spacious 1 BR, 1 bath apartment above. Great for rental, office or guests! Combined square footage of main house (1696sf) and apartment (576sf) is 2272 SF. Other features include new roof, side patio, large parking pad and ample fenced yard. Rare opportunity in a great and convenient location! 729 Hambrick Ave, Lexington
$329,900 PRICED AT APPRAISAL! Squire Oak! What a hidden gem! 2-story situated on a tree-lined court with a huge yard with wild flowers and more backing to a farm. This 3-bedroom features 2.5 baths on a full, partially finished basement. The first floor has nice dining area, a front-to-back large living space with doors that open to the wonderful backyard with patio seating area and double trellises. You will feel as though you are visiting the arboretum. Large kitchen with seating area and built-ins, also a walkout to the backyard. The basement area has a family room with built-ins, a recreation area, and a utility storage room. Also includes a 1-car garage. Updates to the home, bathrooms updated 5 years ago, and windows replaced 8 years ago. 3 Beds ⋅ 3 Baths ⋅ 26022539 MLS PRICED AT APPRAISAL! Squire Oak! What a hidden gem! 2-story situated on a tree-lined court with a huge yard with wild flowers and more backing to a farm. This 3-bedroom features 2.5 baths on a full, partially finished basement. The first floor has nice dining area, a front-to-back large living space with doors that open to the wonderful backyard with patio seating area and double trellises. You will feel as though you are visiting the arboretum. Large kitchen with seating area and built-ins, also a walkout to the backyard. The basement area has a family room with built-ins, a recreation area, and a utility storage room. Also includes a 1-car garage. Updates to the home, bathrooms updated 5 years ago, and windows replaced 8 years ago. 1748 Brook Park Dr, Lexington
$1,089,148 **Under Construction. Home is at the poured slab stage of construction. Framing is next. ** Current progress photos can be made available upon request. The Fairhaven is a traditional two-story plan with loads of first floor living space. The large family room with optional fireplace and bookcases is open to the island kitchen and large dining area making it a desirable space for entertaining, all with a view of the rear yard. The central u-shaped stairway adds elegance to the entry. A mudroom with optional drop zone connects the garage to the kitchen. A designated area for tools is featured in the two-car garage. A study, powder room, and coat closet are conveniently located off the main entry hall. A first floor guest bedroom and bath are an available option. Upstairs you will find a luxurious primary bedroom suite, three additional bedrooms, and a large, centrally located loft. The primary suite features two walk-in closets and a spacious bath with separate vanities, a fully tiled shower with dual shower heads, and standalone tub framed by windows. A utility room with folding counter is also located on the second floor. Additional features include 10' ceilings on the first floor and 9' ceilings on the second floor making this home feel open and airy. This plan can also be configured to include a first-floor covered patio and covered deck off the primary suite. Job# 79PB 5 Beds ⋅ 4 Baths ⋅ 26022530 MLS **Under Construction. Home is at the poured slab stage of construction. Framing is next. ** Current progress photos can be made available upon request. The Fairhaven is a traditional two-story plan with loads of first floor living space. The large family room with optional fireplace and bookcases is open to the island kitchen and large dining area making it a desirable space for entertaining, all with a view of the rear yard. The central u-shaped stairway adds elegance to the entry. A mudroom with optional drop zone connects the garage to the kitchen. A designated area for tools is featured in the two-car garage. A study, powder room, and coat closet are conveniently located off the main entry hall. A first floor guest bedroom and bath are an available option. Upstairs you will find a luxurious primary bedroom suite, three additional bedrooms, and a large, centrally located loft. The primary suite features two walk-in closets and a spacious bath with separate vanities, a fully tiled shower with dual shower heads, and standalone tub framed by windows. A utility room with folding counter is also located on the second floor. Additional features include 10' ceilings on the first floor and 9' ceilings on the second floor making this home feel open and airy. This plan can also be configured to include a first-floor covered patio and covered deck off the primary suite. Job# 79PB 745 Shady Cv, Lexington
$243,000 Seller will pay one year of Buyers HOA fees. Located in sought-after Kenwick/Ashland Park, this charming 2 bedroom 1 bath top-floor condo in the 1928 Henry Clay Condominium is within walking or biking distance of Downtown Lexington, UK/Rupp Arena, City Center, groceries, restaurants, and the historic Henry Clay Estate. Enjoy 9-foot ceilings, crown molding, 8-inch baseboards, original hardwood floors, crystal knobs, ceiling fans, spacious rooms, and generous closets. Call today before it's gone! Some photos are virtually staged. 2 Beds ⋅ 1 Baths ⋅ 26022410 MLS Seller will pay one year of Buyers HOA fees. Located in sought-after Kenwick/Ashland Park, this charming 2 bedroom 1 bath top-floor condo in the 1928 Henry Clay Condominium is within walking or biking distance of Downtown Lexington, UK/Rupp Arena, City Center, groceries, restaurants, and the historic Henry Clay Estate. Enjoy 9-foot ceilings, crown molding, 8-inch baseboards, original hardwood floors, crystal knobs, ceiling fans, spacious rooms, and generous closets. Call today before it's gone! Some photos are virtually staged. 1127 Richmond Rd Unit 4, Lexington
$569,900 Highly Sought-After Location! Nestled in a welcoming community, this home offers access to scenic trails, dedicated bike lanes, and beautiful landscaping, all complemented by low HOA fees. Exquisite Two-Story Home featuring 4 bedrooms, 2½ baths, and a full unfinished basement offering endless possibilities for future living space, storage, or recreation. A covered front porch welcomes you into the 2-story foyer with hardwood floors leading to the gorgeous living room highlighted with beautiful hardwood floors, ceiling fan, and a cozy fireplace. The stunning kitchen features quartz countertops, a spacious island, pantry, stainless steel appliances, and an inviting fireplace. The kitchen opens to a bright breakfast area with new beverage bar and cabinet, creating the perfect space for everyday dining and entertaining. A formal dining room just off the kitchen, along with a convenient powder room, completes the main level. Upstairs, the spacious primary bedroom with tray ceiling and ceiling fan with en-suite private bath, whirlpool tub, seperate shower, quartz countertop and porcelain tile flooring. 3 additional generously sized bedrooms provide plenty of space for family, guests, or a home office. Guest hall bath offers quartz countertop, porcelain tile flooring and tub/shower combination. A conveniently located laundry room completes the second level. The full unfinished basement with full bath rough in provides abundant storage and tremendous potential for future finishing. Outside, enjoy a spacious Trex deck overlooking a beautifully landscaped yard—perfect for relaxing, entertaining, and enjoying the outdoors. The home is currently zoned for the Mary E. Britton Middle School and Garrett Morgan Elementary School, making this an exceptional place to call home. Convenience is at your doorstep with the new Baptist Health Hamburg Hospital and the vibrant Hamburg East Shopping Center just minutes away, providing healthcare, shopping, dining, and everyday amenities. Experience the perfect blend of community, convenience, and modern living in one of the area's most desirable neighborhoods! 4 Beds ⋅ 3 Baths ⋅ 26021906 MLS Highly Sought-After Location! Nestled in a welcoming community, this home offers access to scenic trails, dedicated bike lanes, and beautiful landscaping, all complemented by low HOA fees. Exquisite Two-Story Home featuring 4 bedrooms, 2½ baths, and a full unfinished basement offering endless possibilities for future living space, storage, or recreation. A covered front porch welcomes you into the 2-story foyer with hardwood floors leading to the gorgeous living room highlighted with beautiful hardwood floors, ceiling fan, and a cozy fireplace. The stunning kitchen features quartz countertops, a spacious island, pantry, stainless steel appliances, and an inviting fireplace. The kitchen opens to a bright breakfast area with new beverage bar and cabinet, creating the perfect space for everyday dining and entertaining. A formal dining room just off the kitchen, along with a convenient powder room, completes the main level. Upstairs, the spacious primary bedroom with tray ceiling and ceiling fan with en-suite private bath, whirlpool tub, seperate shower, quartz countertop and porcelain tile flooring. 3 additional generously sized bedrooms provide plenty of space for family, guests, or a home office. Guest hall bath offers quartz countertop, porcelain tile flooring and tub/shower combination. A conveniently located laundry room completes the second level. The full unfinished basement with full bath rough in provides abundant storage and tremendous potential for future finishing. Outside, enjoy a spacious Trex deck overlooking a beautifully landscaped yard—perfect for relaxing, entertaining, and enjoying the outdoors. The home is currently zoned for the Mary E. Britton Middle School and Garrett Morgan Elementary School, making this an exceptional place to call home. Convenience is at your doorstep with the new Baptist Health Hamburg Hospital and the vibrant Hamburg East Shopping Center just minutes away, providing healthcare, shopping, dining, and everyday amenities. Experience the perfect blend of community, convenience, and modern living in one of the area's most desirable neighborhoods! 3225 Toll Gate Rd, Lexington
$575,000 This one feels like home as soon as you walk in the door! Come see this beautiful 4 bedroom home located in picturesque Andover Forest! Walk into the grand foyer with 20 feet ceiling. Walk towards the step down great room complete with vaulted ceilings, built-in cabinets, a wet bar and a gas fireplace. Off the great room is a spacious 1st floor primary bedroom suite complete with a jacuzzi tub,a walk in shower big enough for two, dual vanity and a walk-in closet. The kitchen is perfect with lots of cabinets and countertop space, a breakfast bar, and a walk in pantry. The 3 additional bedrooms upstairs are huge! So many special features - central vac throughout the house (even in the garage and basement), surround sound, hardwood floors, outdoor sprinkler system, cedar closet, walk in attic storage space, a pond upfront, and nearly 2000 square feet of unfinished space in the basement that is already plumbed for a full bathroom. Designer faux-painted walls provide a timeless look! Plus, this fabulous house is located a beautiful tree-lined cul-de-sac. This is the one! (Buyers financing fell thru on previous contract) 4 Beds ⋅ 3 Baths ⋅ 26021355 MLS This one feels like home as soon as you walk in the door! Come see this beautiful 4 bedroom home located in picturesque Andover Forest! Walk into the grand foyer with 20 feet ceiling. Walk towards the step down great room complete with vaulted ceilings, built-in cabinets, a wet bar and a gas fireplace. Off the great room is a spacious 1st floor primary bedroom suite complete with a jacuzzi tub,a walk in shower big enough for two, dual vanity and a walk-in closet. The kitchen is perfect with lots of cabinets and countertop space, a breakfast bar, and a walk in pantry. The 3 additional bedrooms upstairs are huge! So many special features - central vac throughout the house (even in the garage and basement), surround sound, hardwood floors, outdoor sprinkler system, cedar closet, walk in attic storage space, a pond upfront, and nearly 2000 square feet of unfinished space in the basement that is already plumbed for a full bathroom. Designer faux-painted walls provide a timeless look! Plus, this fabulous house is located a beautiful tree-lined cul-de-sac. This is the one! (Buyers financing fell thru on previous contract) 3128 Althorp Way, Lexington
$449,900 Welcome to this Historic Pensacola Park home built in 1925 located in downtown Lexington! It has been over 33 years since this home was last on the market. This home features 4 bedrooms, 2 bathrooms, a complete separate living area upstairs with its own kitchen and bath as well as its own entrance from the back which would allow for separate living if wanted. Lots of potential for this home and all of the options that it has to offer! 4 Beds ⋅ 2 Baths ⋅ 26021347 MLS Welcome to this Historic Pensacola Park home built in 1925 located in downtown Lexington! It has been over 33 years since this home was last on the market. This home features 4 bedrooms, 2 bathrooms, a complete separate living area upstairs with its own kitchen and bath as well as its own entrance from the back which would allow for separate living if wanted. Lots of potential for this home and all of the options that it has to offer! 1909 Nicholasville Rd, Lexington
$549,999 Welcome to 109 N. Ashland Avenue, a timeless Craftsman bungalow nestled in one of Lexington's most desirable and walkable neighborhoods. This charming 3-bedroom, 2.5-bath home perfectly blends classic character with modern comfort. Relax on the covered front porch before stepping inside to discover warm hardwood floors, traditional living areas, and an inviting floor plan designed for both everyday living and entertaining. Outside, the deep backyard offers plenty of space to enjoy, while the unbeatable location puts you just steps from local restaurants, coffee shops, parks, and everything that makes the Ashland Park/Bell Court area so special. Whether you're taking an evening stroll through the neighborhood or enjoying nearby Chevy Chase and downtown Lexington, you'll love the convenience and vibrant lifestyle this location provides. Don't miss this rare opportunity to own a classic Lexington bungalow in an exceptional location. This home is being offered AS-IS, inspection welcome. Please note the alleyway includes an easement for this property to access two off road private parking spaces. 3 Beds ⋅ 3 Baths ⋅ 26019969 MLS Welcome to 109 N. Ashland Avenue, a timeless Craftsman bungalow nestled in one of Lexington's most desirable and walkable neighborhoods. This charming 3-bedroom, 2.5-bath home perfectly blends classic character with modern comfort. Relax on the covered front porch before stepping inside to discover warm hardwood floors, traditional living areas, and an inviting floor plan designed for both everyday living and entertaining. Outside, the deep backyard offers plenty of space to enjoy, while the unbeatable location puts you just steps from local restaurants, coffee shops, parks, and everything that makes the Ashland Park/Bell Court area so special. Whether you're taking an evening stroll through the neighborhood or enjoying nearby Chevy Chase and downtown Lexington, you'll love the convenience and vibrant lifestyle this location provides. Don't miss this rare opportunity to own a classic Lexington bungalow in an exceptional location. This home is being offered AS-IS, inspection welcome. Please note the alleyway includes an easement for this property to access two off road private parking spaces. 109 N Ashland Ave, Lexington
$699,000 Rare opportunity to own a beautifully updated triplex in Lexington's highly sought-after Chevy Chase neighborhood. 304-306 Ridgeway Drive features three 1BR/1BA units and is being sold partially furnished. Ideally located just steps from the University of Kentucky, downtown Lexington, UK HealthCare, restaurants, shopping, and entertainment. With thoughtful updates and an unbeatable location, this property offers incredible flexibility and a unique opportunity to own in one of Lexington's most desirable areas. 3 Beds ⋅ 3 Baths ⋅ 26019382 MLS Rare opportunity to own a beautifully updated triplex in Lexington's highly sought-after Chevy Chase neighborhood. 304-306 Ridgeway Drive features three 1BR/1BA units and is being sold partially furnished. Ideally located just steps from the University of Kentucky, downtown Lexington, UK HealthCare, restaurants, shopping, and entertainment. With thoughtful updates and an unbeatable location, this property offers incredible flexibility and a unique opportunity to own in one of Lexington's most desirable areas. 304-306 Ridgeway Rd, Lexington
$648,500 Back on market, due to no fault of the seller. Backing to Jacobson Park, this well-maintained home offers a desirable combination of privacy, convenience, and functional living space. The spacious floor plan features generous living areas, comfortable bedrooms, and a layout designed for both everyday living and entertaining. Enjoy peaceful backyard views with direct access to the natural beauty of Jacobson Park, creating a unique setting to relax or spend time outdoors. A new roof installed in 2024 provides added peace of mind, and the whole-home generator offers dependable backup power year-round. Conveniently located near shopping, dining, Hamburg, Interstate 75, and downtown Lexington, this home combines thoughtful updates with an exceptional location backing to one of the area's most popular parks. 4 Beds ⋅ 3 Baths ⋅ 26019465 MLS Back on market, due to no fault of the seller. Backing to Jacobson Park, this well-maintained home offers a desirable combination of privacy, convenience, and functional living space. The spacious floor plan features generous living areas, comfortable bedrooms, and a layout designed for both everyday living and entertaining. Enjoy peaceful backyard views with direct access to the natural beauty of Jacobson Park, creating a unique setting to relax or spend time outdoors. A new roof installed in 2024 provides added peace of mind, and the whole-home generator offers dependable backup power year-round. Conveniently located near shopping, dining, Hamburg, Interstate 75, and downtown Lexington, this home combines thoughtful updates with an exceptional location backing to one of the area's most popular parks. 3716 N Park Ridge Ln, Lexington
$1,395,000 A rare offering in the heart of Ashland Park, this distinguished Colonial Revival residence stands as a testament to the enduring elegance and architectural refinement that defined the style's popularity at the turn of the century. Among the earliest homes constructed on coveted South Ashland Avenue, it enjoys a commanding presence and a rich connection to one of Lexington's most treasured historic neighborhoods. A gracious front porch sets the tone, inviting leisurely afternoons spent greeting neighbors and enjoying the timeless charm of tree-lined South Ashland Avenue. Inside, soaring ceilings, exquisite millwork, and a wide center hall create a sense of grandeur rarely found in today's homes. A remarkable reverse staircase, illuminated by a skylight above, provides access to the second level from the rear of the residence while filling the home's interior with natural light. Throughout, distinctive crown moldings highlight the craftsmanship of a bygone era, while the kitchen's handsome coffered ceiling adds warmth and architectural interest. Designed for both elegant entertaining and comfortable daily living, the first floor features an exceptional collection of gathering spaces, including a formal living room, formal dining room, a richly appointed den, an inviting family room, a spacious kitchen, a bedroom, and a full bath. Each room flows gracefully into the next, creating an atmosphere that is both sophisticated and welcoming. The second level features a spacious primary suite with a cozy sitting area, providing a private retreat at day's end. Two additional bedrooms and a full bath enjoy lovely views of the beautifully landscaped rear grounds. Outdoors, the private backyard serves as a peaceful oasis, with mature landscaping and a deck perfect for al fresco dining and entertaining. The porte cochere provides covered parking and everyday convenience while complementing the home's historic character. Ideally located just steps from the boutiques, cafés, and restaurants of Chevy Chase, this exceptional residence offers the rare opportunity to own a piece of Ashland Park history while enjoying one of Lexington's most desirable and walkable neighborhoods. 4 Beds ⋅ 3 Baths ⋅ 26019454 MLS A rare offering in the heart of Ashland Park, this distinguished Colonial Revival residence stands as a testament to the enduring elegance and architectural refinement that defined the style's popularity at the turn of the century. Among the earliest homes constructed on coveted South Ashland Avenue, it enjoys a commanding presence and a rich connection to one of Lexington's most treasured historic neighborhoods. A gracious front porch sets the tone, inviting leisurely afternoons spent greeting neighbors and enjoying the timeless charm of tree-lined South Ashland Avenue. Inside, soaring ceilings, exquisite millwork, and a wide center hall create a sense of grandeur rarely found in today's homes. A remarkable reverse staircase, illuminated by a skylight above, provides access to the second level from the rear of the residence while filling the home's interior with natural light. Throughout, distinctive crown moldings highlight the craftsmanship of a bygone era, while the kitchen's handsome coffered ceiling adds warmth and architectural interest. Designed for both elegant entertaining and comfortable daily living, the first floor features an exceptional collection of gathering spaces, including a formal living room, formal dining room, a richly appointed den, an inviting family room, a spacious kitchen, a bedroom, and a full bath. Each room flows gracefully into the next, creating an atmosphere that is both sophisticated and welcoming. The second level features a spacious primary suite with a cozy sitting area, providing a private retreat at day's end. Two additional bedrooms and a full bath enjoy lovely views of the beautifully landscaped rear grounds. Outdoors, the private backyard serves as a peaceful oasis, with mature landscaping and a deck perfect for al fresco dining and entertaining. The porte cochere provides covered parking and everyday convenience while complementing the home's historic character. Ideally located just steps from the boutiques, cafés, and restaurants of Chevy Chase, this exceptional residence offers the rare opportunity to own a piece of Ashland Park history while enjoying one of Lexington's most desirable and walkable neighborhoods. 262 S Ashland Ave, Lexington
$339,000 Welcome to Unit 201 at The Lofts at Gratz Park, where location isn't just a feature, it's the entire advantage. This 2-bed/2-bath modern industrial loft sits in the heart of historic Gratz Park, a National Register neighborhood with restored 19th-century character and active walkable streets. From your front door, Rupp Arena is an 11-minute walk, the UK Campus is 16 minutes on foot, and virtually everything that defines Lexington's downtown life - dining, nightlife, culture, shopping, and the Opera House falls within a 5-15 minute walk. Historic Gratz Park itself is steps away, offering green space and walking paths. The unit features an open-concept living and kitchen that flows seamlessly with tall ceilings and striking exposed brick throughout. Modern industrial finishes, large windows that flood the space with natural light, two spacious bedrooms, and two full baths tie the home together. Dedicated basement storage space provides practical convenience, and an interior elevator, a rare downtown amenity, makes daily living effortless. This expertly renovated loft building contains only 8 units total, avoiding the apartment complex feel while offering professional amenities including secure entry, building security cameras, closed-circuit video entry system, and keyless access. A private entry foyer adds privacy and character. 1 parking spot included in HOA fees through a city agreement with LexPark, an exceptional value for downtown living. Perfect for UK visitors, extended stays, downtown professionals, students, or anyone seeking true walkable urban living without compromise. This is downtown done right with character, convenience, and community all within walking distance. 2 Beds ⋅ 2 Baths ⋅ 26019437 MLS Welcome to Unit 201 at The Lofts at Gratz Park, where location isn't just a feature, it's the entire advantage. This 2-bed/2-bath modern industrial loft sits in the heart of historic Gratz Park, a National Register neighborhood with restored 19th-century character and active walkable streets. From your front door, Rupp Arena is an 11-minute walk, the UK Campus is 16 minutes on foot, and virtually everything that defines Lexington's downtown life - dining, nightlife, culture, shopping, and the Opera House falls within a 5-15 minute walk. Historic Gratz Park itself is steps away, offering green space and walking paths. The unit features an open-concept living and kitchen that flows seamlessly with tall ceilings and striking exposed brick throughout. Modern industrial finishes, large windows that flood the space with natural light, two spacious bedrooms, and two full baths tie the home together. Dedicated basement storage space provides practical convenience, and an interior elevator, a rare downtown amenity, makes daily living effortless. This expertly renovated loft building contains only 8 units total, avoiding the apartment complex feel while offering professional amenities including secure entry, building security cameras, closed-circuit video entry system, and keyless access. A private entry foyer adds privacy and character. 1 parking spot included in HOA fees through a city agreement with LexPark, an exceptional value for downtown living. Perfect for UK visitors, extended stays, downtown professionals, students, or anyone seeking true walkable urban living without compromise. This is downtown done right with character, convenience, and community all within walking distance. 200 W Second St Unit 201, Lexington
$584,900 Light, open and spacious, this ranch offers a thoughtfully designed layout with room to spread out on two levels. A formal dining room welcomes you at the front of the home, while multiple pocket doors add function and flexibility throughout. The spacious kitchen features an oversized island, abundant cabinetry and generous workspace and opens to the adjoining living areas. A vaulted great room surrounded by windows fills the space with natural light and frames the wooded backdrop. The primary suite features a spacious bath with dual vanities, a tiled walk-in shower and separate soaking tub. Additional highlights include a central vacuum system, a 5-Star Home Energy Rating, and a HERS (Home Energy Rating System) Index, providing added energy efficiency and long-term value. The expansive finished walk-out lower level is a standout feature, offering an incredible amount of flexible living and entertaining space. Finished with drywall and ceilings, recessed lighting, baseboards and sealed concrete floors, the open layout offers endless possibilities for a recreation room, home theater, gym, game room, office or additional gathering space. Multiple windows bring in natural light, while French doors provide direct access to the backyard. A deck overlooking the wooded setting adds even more space to relax or entertain. With an open main-level design and an exceptionally versatile walk-out lower level, this home offers space, flexibility and a setting that's hard to find. 3 Beds ⋅ 4 Baths ⋅ 26018784 MLS Light, open and spacious, this ranch offers a thoughtfully designed layout with room to spread out on two levels. A formal dining room welcomes you at the front of the home, while multiple pocket doors add function and flexibility throughout. The spacious kitchen features an oversized island, abundant cabinetry and generous workspace and opens to the adjoining living areas. A vaulted great room surrounded by windows fills the space with natural light and frames the wooded backdrop. The primary suite features a spacious bath with dual vanities, a tiled walk-in shower and separate soaking tub. Additional highlights include a central vacuum system, a 5-Star Home Energy Rating, and a HERS (Home Energy Rating System) Index, providing added energy efficiency and long-term value. The expansive finished walk-out lower level is a standout feature, offering an incredible amount of flexible living and entertaining space. Finished with drywall and ceilings, recessed lighting, baseboards and sealed concrete floors, the open layout offers endless possibilities for a recreation room, home theater, gym, game room, office or additional gathering space. Multiple windows bring in natural light, while French doors provide direct access to the backyard. A deck overlooking the wooded setting adds even more space to relax or entertain. With an open main-level design and an exceptionally versatile walk-out lower level, this home offers space, flexibility and a setting that's hard to find. 404 Manitoba Ln, Lexington
$549,000 Situated in one of Lexington's most beloved neighborhoods, this classic 2 bedroom, 2 bath Hollywood bungalow is ready for its next chapter. Great flex space upstairs that could be used as a 3rd bedroom. 9-foot ceilings and newly refinished walnut hardwood floors set a warm, inviting tone throughout. The show stopping kitchen and family room addition offers generous space for gathering, entertaining, and everyday living all bathed in natural light. Step outside to a large, lush yard perfect for relaxing or play, or unwind on the welcoming front porch that captures the true spirit of this storied street. Situated in the heart of "40502", this home enjoys a premier walkable location — just steps from shops, restaurants, and neighborhood schools. A rare opportunity to own a piece of Lexington's architectural charm in a neighborhood that truly has it all. Call today. 2 Beds ⋅ 2 Baths ⋅ 26018002 MLS Situated in one of Lexington's most beloved neighborhoods, this classic 2 bedroom, 2 bath Hollywood bungalow is ready for its next chapter. Great flex space upstairs that could be used as a 3rd bedroom. 9-foot ceilings and newly refinished walnut hardwood floors set a warm, inviting tone throughout. The show stopping kitchen and family room addition offers generous space for gathering, entertaining, and everyday living all bathed in natural light. Step outside to a large, lush yard perfect for relaxing or play, or unwind on the welcoming front porch that captures the true spirit of this storied street. Situated in the heart of "40502", this home enjoys a premier walkable location — just steps from shops, restaurants, and neighborhood schools. A rare opportunity to own a piece of Lexington's architectural charm in a neighborhood that truly has it all. Call today. 814 Melrose Ave, Lexington
$235,500 Whether you're a first-time home buyer, investor, or looking for a convenient location for students, this property is full of opportunity! Offering comfort, convenience, and potential, this home is ideally located near everyday amenities, making it a smart choice for homeowners and investors alike. Call today for a showing! 2 Beds ⋅ 3 Baths ⋅ 26017082 MLS Whether you're a first-time home buyer, investor, or looking for a convenient location for students, this property is full of opportunity! Offering comfort, convenience, and potential, this home is ideally located near everyday amenities, making it a smart choice for homeowners and investors alike. Call today for a showing! 3104 High Ridge Dr, Lexington
$663,074 ***Construction update: 12-1-2025 Electrical Complete*** The Wheeler II is a spacious home with a study and flex area on the first floor. The living areas on the first floor follow an open concept design, with an island kitchen and spacious breakfast area adjoining a large family room with fireplace, all overlooking the rear yard. A drop zone is available at the entry from the garage for additional organization. The upstairs primary bedroom suite includes a sitting area and luxurious bath with double bowl vanity, fully tiled shower, and garden tub. The utility room with folding counter can be accessed from the primary bedroom's large walk-in closet and the second-floor hall. Bedrooms #2 and #3 share a hall bath, while bedroom #4 has its own private bath with tub/shower combo. A large central loft completes the second floor. Additional features include a covered front porch and hip roof design. Job# 47HT 4 Beds ⋅ 4 Baths ⋅ 25016189 MLS ***Construction update: 12-1-2025 Electrical Complete*** The Wheeler II is a spacious home with a study and flex area on the first floor. The living areas on the first floor follow an open concept design, with an island kitchen and spacious breakfast area adjoining a large family room with fireplace, all overlooking the rear yard. A drop zone is available at the entry from the garage for additional organization. The upstairs primary bedroom suite includes a sitting area and luxurious bath with double bowl vanity, fully tiled shower, and garden tub. The utility room with folding counter can be accessed from the primary bedroom's large walk-in closet and the second-floor hall. Bedrooms #2 and #3 share a hall bath, while bedroom #4 has its own private bath with tub/shower combo. A large central loft completes the second floor. Additional features include a covered front porch and hip roof design. Job# 47HT 2004 Ontario Pl, Lexington
$760,370 The Granville is a traditional two-story home with a first-floor guest bedroom, along with a study and dining room off the entry. The main living areas include a large, two-story family room with fireplace opening to the island kitchen and breakfast area. The kitchen adjoins the dining room via a hallway with a built-in butler's pantry and walk-in pantry making this plan ideal for entertaining. A spacious mudroom with optional drop zone is located at the entry from the garage for additional organization. Nine-foot ceilings heights are included on both first and second floors, and the primary bedroom vaults up to 10'. Upstairs, there are four bedrooms, a loft area, and a centrally located utility room with folding counter. The upstairs primary suite includes a sitting area, a luxurious bath with separate vanities, walk-in shower, garden tub, and two walk-in closets. 5 Beds ⋅ 4 Baths ⋅ 26002383 MLS The Granville is a traditional two-story home with a first-floor guest bedroom, along with a study and dining room off the entry. The main living areas include a large, two-story family room with fireplace opening to the island kitchen and breakfast area. The kitchen adjoins the dining room via a hallway with a built-in butler's pantry and walk-in pantry making this plan ideal for entertaining. A spacious mudroom with optional drop zone is located at the entry from the garage for additional organization. Nine-foot ceilings heights are included on both first and second floors, and the primary bedroom vaults up to 10'. Upstairs, there are four bedrooms, a loft area, and a centrally located utility room with folding counter. The upstairs primary suite includes a sitting area, a luxurious bath with separate vanities, walk-in shower, garden tub, and two walk-in closets. 785 Shady Cv, Lexington
$842,175 The Fairhaven is a traditional two-story plan with loads of first floor living space. The large family room with fireplace and bookcases is open to the island kitchen and large dining area making it a desirable space for entertaining, all with a view of the rear yard. The central u-shaped stairway adds elegance to the entry. A mudroom connects the garage to the kitchen. A designated area for tools is featured in the two-car garage. A study, powder room, and coat closet are conveniently located off the main entry hall. Upstairs you will find a luxurious primary bedroom suite, three additional bedrooms, and a large, centrally located loft. The primary suite features two walk-in closets and a spacious bath with separate vanities, a fully tiled shower with dual shower heads, and standalone tub framed by windows. A utility room with folding counter is also located on the second floor. Additional features include 10' ceilings on the first floor and 9' ceilings on the second floor making this home feel open and airy. 4 Beds ⋅ 4 Baths ⋅ 26014746 MLS The Fairhaven is a traditional two-story plan with loads of first floor living space. The large family room with fireplace and bookcases is open to the island kitchen and large dining area making it a desirable space for entertaining, all with a view of the rear yard. The central u-shaped stairway adds elegance to the entry. A mudroom connects the garage to the kitchen. A designated area for tools is featured in the two-car garage. A study, powder room, and coat closet are conveniently located off the main entry hall. Upstairs you will find a luxurious primary bedroom suite, three additional bedrooms, and a large, centrally located loft. The primary suite features two walk-in closets and a spacious bath with separate vanities, a fully tiled shower with dual shower heads, and standalone tub framed by windows. A utility room with folding counter is also located on the second floor. Additional features include 10' ceilings on the first floor and 9' ceilings on the second floor making this home feel open and airy. 773 Shady Cv, Lexington
$878,135 The Fairhaven is a traditional two-story plan with loads of first floor living space. The large family room with fireplace and bookcases is open to the island kitchen and large dining area making it a desirable space for entertaining, all with a view of the rear yard. The central u-shaped stairway adds elegance to the entry. A mudroom with optional drop zone connects the garage to the kitchen. A designated area for tools is featured in the two-car garage. A study, powder room, and coat closet are conveniently located off the main entry hall. Upstairs you will find a luxurious primary bedroom suite, three additional bedrooms, and a large, centrally located loft. The primary suite features two walk-in closets and a spacious bath with separate vanities, a fully tiled shower with dual shower heads, and standalone tub framed by windows. A utility room with folding counter is also located on the second floor. Additional features include 10' ceilings on the first floor and 9' ceilings on the second floor making this home feel open and airy. This plan can also be configured to include a first-floor covered patio and covered deck off the primary suite. 4 Beds ⋅ 4 Baths ⋅ 26014607 MLS The Fairhaven is a traditional two-story plan with loads of first floor living space. The large family room with fireplace and bookcases is open to the island kitchen and large dining area making it a desirable space for entertaining, all with a view of the rear yard. The central u-shaped stairway adds elegance to the entry. A mudroom with optional drop zone connects the garage to the kitchen. A designated area for tools is featured in the two-car garage. A study, powder room, and coat closet are conveniently located off the main entry hall. Upstairs you will find a luxurious primary bedroom suite, three additional bedrooms, and a large, centrally located loft. The primary suite features two walk-in closets and a spacious bath with separate vanities, a fully tiled shower with dual shower heads, and standalone tub framed by windows. A utility room with folding counter is also located on the second floor. Additional features include 10' ceilings on the first floor and 9' ceilings on the second floor making this home feel open and airy. This plan can also be configured to include a first-floor covered patio and covered deck off the primary suite. 720 Dockside Park, Lexington
$699,000 Seller will provide a $10,000 credit to the buyer at closing toward closing costs and prepaid items with an acceptable offer. This home is truly better than brand new! The sellers have thoughtfully added numerous upgrades to this fantastic property, which backs up to a serene green space and tree line. The residence features a lovely open floor plan including a formal dining area, family room, and a dream kitchen. The kitchen is equipped with top-of-the-line appliances, including a Thermador five-burner gas range with a quartzite floating shelf and vented exhaust fan, two ovens, a microwave, a three-rack Bosch dishwasher, and an LG three-door refrigerator. You will also find a walk-in pantry and a stunning quartzite island with seating. Upstairs, the primary oasis includes a luxury bath with a bidet, lighted vanity mirror, and dressing table, alongside three additional spacious bedrooms and another full bath. The fully outfitted laundry room features an LG ThinQ washer and dryer that stay with the home. The lower-level walkout offers abundant natural light and access to a patio. Outside, you will love the professionally landscaped, terraced, and fenced backyard, complete with an arbor and a beautiful garden area. The home also features both covered front and back porches. This property is a move-in-ready gem. 4 Beds ⋅ 3 Baths ⋅ 26006254 MLS Seller will provide a $10,000 credit to the buyer at closing toward closing costs and prepaid items with an acceptable offer. This home is truly better than brand new! The sellers have thoughtfully added numerous upgrades to this fantastic property, which backs up to a serene green space and tree line. The residence features a lovely open floor plan including a formal dining area, family room, and a dream kitchen. The kitchen is equipped with top-of-the-line appliances, including a Thermador five-burner gas range with a quartzite floating shelf and vented exhaust fan, two ovens, a microwave, a three-rack Bosch dishwasher, and an LG three-door refrigerator. You will also find a walk-in pantry and a stunning quartzite island with seating. Upstairs, the primary oasis includes a luxury bath with a bidet, lighted vanity mirror, and dressing table, alongside three additional spacious bedrooms and another full bath. The fully outfitted laundry room features an LG ThinQ washer and dryer that stay with the home. The lower-level walkout offers abundant natural light and access to a patio. Outside, you will love the professionally landscaped, terraced, and fenced backyard, complete with an arbor and a beautiful garden area. The home also features both covered front and back porches. This property is a move-in-ready gem. 1356 Angus Trl, Lexington
$769,000 Welcome to the Reese plan in Harper Woods, a private gated community in the heart of the bluegrass. Located on a premium walk-out basement lot backing to a tree lined creek, this home has nearly 3,000 completed sq ft + 1,300 unfinished sq ft in the basement ready for the new owners to finish to their specifications. The features & finishes in this home will not disappoint! The 1st floor features spacious light filled living areas w/wide plank French oak flooring including a chef's kitchen w/walk-in pantry, white ceiling height cabinets w/champagne bronze hardware, quartz countertops, 3X9 natural marble tile backsplash w/herringbone accent, under cabinet lighting and LG ThinQ stainless appliance pkg incl a 5 burner gas range & counter depth French door refrigerator; living area that opens to a 20X8 covered Trex deck & has a gas fireplace w/granite surround; A half bath & sizable mudroom w/space for additional storage or cabinetry. Upstairs you will find an owner's suite w/large walk-in closet and private bath w/double bowl quartz top vanity, & curbless tiled shower; 3 guest bedrooms; full guest bath w/quartz countertop & tub to ceiling porcelain subway tile surround & laundry room. 4 Beds ⋅ 3 Baths ⋅ 26014292 MLS Welcome to the Reese plan in Harper Woods, a private gated community in the heart of the bluegrass. Located on a premium walk-out basement lot backing to a tree lined creek, this home has nearly 3,000 completed sq ft + 1,300 unfinished sq ft in the basement ready for the new owners to finish to their specifications. The features & finishes in this home will not disappoint! The 1st floor features spacious light filled living areas w/wide plank French oak flooring including a chef's kitchen w/walk-in pantry, white ceiling height cabinets w/champagne bronze hardware, quartz countertops, 3X9 natural marble tile backsplash w/herringbone accent, under cabinet lighting and LG ThinQ stainless appliance pkg incl a 5 burner gas range & counter depth French door refrigerator; living area that opens to a 20X8 covered Trex deck & has a gas fireplace w/granite surround; A half bath & sizable mudroom w/space for additional storage or cabinetry. Upstairs you will find an owner's suite w/large walk-in closet and private bath w/double bowl quartz top vanity, & curbless tiled shower; 3 guest bedrooms; full guest bath w/quartz countertop & tub to ceiling porcelain subway tile surround & laundry room. 3521 Harper Woods Ln, Lexington
$737,095 The Fairhaven is a traditional two-story plan with loads of first floor living space. The large family room with fireplace is open to the island kitchen and large dining area making it a desirable space for entertaining, all with a view of the rear yard. The central u-shaped stairway adds elegance to the entry. A mudroom with optional drop zone connects the garage to the kitchen. A designated area for tools is featured in the two-car garage. A study, powder room, and coat closet are conveniently located off the main entry hall. Upstairs you will find a luxurious primary bedroom suite, three additional bedrooms, and a large, centrally located loft. The primary suite features two walk-in closets and a spacious bath with separate vanities, a fully tiled shower with dual shower heads, and standalone tub framed by windows. A utility room with folding counter is also located on the second floor. Additional features include 10' ceilings on the first floor and 9' ceilings on the second floor making this home feel open and airy. This plan can also be configured to include a first-floor covered patio and covered deck off the primary suite. 4 Beds ⋅ 4 Baths ⋅ 26002352 MLS The Fairhaven is a traditional two-story plan with loads of first floor living space. The large family room with fireplace is open to the island kitchen and large dining area making it a desirable space for entertaining, all with a view of the rear yard. The central u-shaped stairway adds elegance to the entry. A mudroom with optional drop zone connects the garage to the kitchen. A designated area for tools is featured in the two-car garage. A study, powder room, and coat closet are conveniently located off the main entry hall. Upstairs you will find a luxurious primary bedroom suite, three additional bedrooms, and a large, centrally located loft. The primary suite features two walk-in closets and a spacious bath with separate vanities, a fully tiled shower with dual shower heads, and standalone tub framed by windows. A utility room with folding counter is also located on the second floor. Additional features include 10' ceilings on the first floor and 9' ceilings on the second floor making this home feel open and airy. This plan can also be configured to include a first-floor covered patio and covered deck off the primary suite. 716 Dockside Park, Lexington
$639,900 Beautiful new construction 4-bedroom, 4-bath home offering approximately 2,565 sq. ft. of finished living space with quality craftsmanship and thoughtful upgrades throughout. The open-concept design features abundant natural light and a seamless flow ideal for everyday living and entertaining. The chef's kitchen includes quartz countertops, stainless steel appliances, a large center island with seating, corner window over the sink, subway tile backsplash, and an oversized pantry for additional storage. The kitchen opens to the inviting great room featuring a stone gas-log fireplace with custom built-in bookshelves, creating a warm and elegant gathering space. The spacious primary suite features a tray ceiling with integrated lighting and a luxurious ensuite bath with separate his-and-hers vanities and a large tiled walk-in shower. Additional highlights include LVP flooring throughout the home, two guest baths upstairs, a large laundry room with attic access, and solid oak stair treads leading to the foyer. The full unfinished basement (approx. 1,100 sq. ft.) offers incredible future potential and is already equipped with rough-in plumbing for a bath and wet bar, 11" poured walls, two sump pumps, and an ejector pump. Enjoy outdoor living with a covered deck and porch, a fully sodded yard, and a landscaped front yard. The property backs directly to the Rails-to-Trails walking path leading to the city park, providing easy access to walking and biking. The oversized garage includes extra depth for storage or workbench space. EV CHARGER ROUGH-IN. This beautifully designed home combines modern finishes, thoughtful details, and a fantastic location—schedule your private showing today! 4 Beds ⋅ 4 Baths ⋅ 26004130 MLS Beautiful new construction 4-bedroom, 4-bath home offering approximately 2,565 sq. ft. of finished living space with quality craftsmanship and thoughtful upgrades throughout. The open-concept design features abundant natural light and a seamless flow ideal for everyday living and entertaining. The chef's kitchen includes quartz countertops, stainless steel appliances, a large center island with seating, corner window over the sink, subway tile backsplash, and an oversized pantry for additional storage. The kitchen opens to the inviting great room featuring a stone gas-log fireplace with custom built-in bookshelves, creating a warm and elegant gathering space. The spacious primary suite features a tray ceiling with integrated lighting and a luxurious ensuite bath with separate his-and-hers vanities and a large tiled walk-in shower. Additional highlights include LVP flooring throughout the home, two guest baths upstairs, a large laundry room with attic access, and solid oak stair treads leading to the foyer. The full unfinished basement (approx. 1,100 sq. ft.) offers incredible future potential and is already equipped with rough-in plumbing for a bath and wet bar, 11" poured walls, two sump pumps, and an ejector pump. Enjoy outdoor living with a covered deck and porch, a fully sodded yard, and a landscaped front yard. The property backs directly to the Rails-to-Trails walking path leading to the city park, providing easy access to walking and biking. The oversized garage includes extra depth for storage or workbench space. EV CHARGER ROUGH-IN. This beautifully designed home combines modern finishes, thoughtful details, and a fantastic location—schedule your private showing today! 4049 Buttermilk Rd, Lexington
$930,006 Experience rare lakeside living in Southeast Lexington's sought-after Peninsula community with this completed Ball Homes Stockton plan This elegant 4-bedroom, 3.5-bath home offers approximately 3,289 sq ft of thoughtfully designed space with direct waterfront views of Lake Ellerslie. As a frontage lot owner, you enjoy exclusive lake access rights (inquire for specifics on docks, boats, and privileges). The open-concept main level centers on a spacious family room with 10' ceilings, a stone-to-ceiling fireplace (raised hearth, barnwood mantel, blower), and custom built-in bookcases. The chef's kitchen features Homecrest Arbor cabinets (including 42" walls), Quartz Minet countertops, an undermount stainless farmhouse sink, Café series appliances (gas cooktop, double wall oven, chimney hood, microdrawer, French door refrigerator with hot water dispenser), butler's pantry with glass-front cabinets and roll-outs, and a bright breakfast area opening to the covered deck. Luxury vinyl plank flooring runs throughout (no carpet). A mudroom with a drop zone, powder room, and utility with folding counter complete the level. The private first-floor primary suite includes a large walk-in closet, freestanding tub, fully tiled shower, and spa-like finishes. Upstairs: three bedrooms, two full baths with upgraded tile, and a large loft opening to the expansive covered deck with panoramic lake views. The walkout basement offers future expansion potential (bath rough-in included). Premium upgrades include craftsman trim, Winslow doors, under-cabinet LED lighting, EV-ready 240V/50A garage outlet, and more. Convenient to I-75 and Richmond Road shopping and dining. Move-in ready—schedule your private showing today. (Job #077 PB). 4 Beds ⋅ 4 Baths ⋅ 26006466 MLS Experience rare lakeside living in Southeast Lexington's sought-after Peninsula community with this completed Ball Homes Stockton plan This elegant 4-bedroom, 3.5-bath home offers approximately 3,289 sq ft of thoughtfully designed space with direct waterfront views of Lake Ellerslie. As a frontage lot owner, you enjoy exclusive lake access rights (inquire for specifics on docks, boats, and privileges). The open-concept main level centers on a spacious family room with 10' ceilings, a stone-to-ceiling fireplace (raised hearth, barnwood mantel, blower), and custom built-in bookcases. The chef's kitchen features Homecrest Arbor cabinets (including 42" walls), Quartz Minet countertops, an undermount stainless farmhouse sink, Café series appliances (gas cooktop, double wall oven, chimney hood, microdrawer, French door refrigerator with hot water dispenser), butler's pantry with glass-front cabinets and roll-outs, and a bright breakfast area opening to the covered deck. Luxury vinyl plank flooring runs throughout (no carpet). A mudroom with a drop zone, powder room, and utility with folding counter complete the level. The private first-floor primary suite includes a large walk-in closet, freestanding tub, fully tiled shower, and spa-like finishes. Upstairs: three bedrooms, two full baths with upgraded tile, and a large loft opening to the expansive covered deck with panoramic lake views. The walkout basement offers future expansion potential (bath rough-in included). Premium upgrades include craftsman trim, Winslow doors, under-cabinet LED lighting, EV-ready 240V/50A garage outlet, and more. Convenient to I-75 and Richmond Road shopping and dining. Move-in ready—schedule your private showing today. (Job #077 PB). 753 Shady Cv, Lexington
$2,323,000 If you're looking for legacy, luxury, and grand proportions, Highland Hall has it all--without the need for renovations. Located on a gated 5-acre estate near Lexington's Richmond Road corridor, Highland Hall was built by the son and namesake of Kentucky's very first Governor, Isaac Shelby. The estate has been meticulously restored to retain its historic features while creating a fully modernized, turn-key experience. This 6,800+/- sqft Greek Revival masterpiece was originally built in 1855 and now features a brand-new 2026 roof, all-new plumbing, updated 2-tank septic, and 400-amp electrical. Climate control is handled by a 3-unit geothermal HVAC system (8 GeoWells) and an additional heat pump for the first-floor primary suite. Enjoy all-new Anderson Pro Series windows, fresh premium paint, a Lutron system, original hand-milled heart pine floors, and custom walnut trim. The grand interiors flow to a private, fenced rear yard with a 2024 hot tub, outdoor shower, and a pond. This home has mastered the concept of intimate spaces specifically curated for daily living alongside grand spaces for lavish entertaining. Professionally redesigned since its history as a Decorators Showcase Home. Prequalified credentials required. **Furnishings priced upon request. Excludes any artwork collection** 5 Beds ⋅ 4 Baths ⋅ 26008568 MLS If you're looking for legacy, luxury, and grand proportions, Highland Hall has it all--without the need for renovations. Located on a gated 5-acre estate near Lexington's Richmond Road corridor, Highland Hall was built by the son and namesake of Kentucky's very first Governor, Isaac Shelby. The estate has been meticulously restored to retain its historic features while creating a fully modernized, turn-key experience. This 6,800+/- sqft Greek Revival masterpiece was originally built in 1855 and now features a brand-new 2026 roof, all-new plumbing, updated 2-tank septic, and 400-amp electrical. Climate control is handled by a 3-unit geothermal HVAC system (8 GeoWells) and an additional heat pump for the first-floor primary suite. Enjoy all-new Anderson Pro Series windows, fresh premium paint, a Lutron system, original hand-milled heart pine floors, and custom walnut trim. The grand interiors flow to a private, fenced rear yard with a 2024 hot tub, outdoor shower, and a pond. This home has mastered the concept of intimate spaces specifically curated for daily living alongside grand spaces for lavish entertaining. Professionally redesigned since its history as a Decorators Showcase Home. Prequalified credentials required. **Furnishings priced upon request. Excludes any artwork collection** 6208 Old Richmond Rd, Lexington
$314,000 Seller will consider mid-term rental. In the heart of Chevy Chase is the most charming condo in a beautiful 4 plex building. On the first floor, this unit features tall ceilings, hardwood floors, white walls, white woodwork and many large windows offering great natural light. The building was renovated mid 2023 and turned into 4, 2 Bedroom, 1 Bath condos. At that time the new white Kitchen with stainless appliances and abundant cabinetry was installed. The hardwood floors were refinished and a white Bathroom was installed. The Heat Pump was installed for each unit. The inviting Living Room has a programmable electric fireplace with heater and entire unit has new vinyl windows with shades that adjust from top and bottom. There are 2 Bedrooms that each attach to the Bathroom. The laundry includes a stackable washer & dryer and is adjacent to the Kitchen. The unfinished Basement features a lockable storage unit for each unit. The HOA fee covers exterior maintenance & insurance. There is a large parking area in back with one reserved space per unit. About 5,000 dollars worth of furniture will stay with the property. 2 Beds ⋅ 1 Baths ⋅ 26005178 MLS Seller will consider mid-term rental. In the heart of Chevy Chase is the most charming condo in a beautiful 4 plex building. On the first floor, this unit features tall ceilings, hardwood floors, white walls, white woodwork and many large windows offering great natural light. The building was renovated mid 2023 and turned into 4, 2 Bedroom, 1 Bath condos. At that time the new white Kitchen with stainless appliances and abundant cabinetry was installed. The hardwood floors were refinished and a white Bathroom was installed. The Heat Pump was installed for each unit. The inviting Living Room has a programmable electric fireplace with heater and entire unit has new vinyl windows with shades that adjust from top and bottom. There are 2 Bedrooms that each attach to the Bathroom. The laundry includes a stackable washer & dryer and is adjacent to the Kitchen. The unfinished Basement features a lockable storage unit for each unit. The HOA fee covers exterior maintenance & insurance. There is a large parking area in back with one reserved space per unit. About 5,000 dollars worth of furniture will stay with the property. 1400 Fontaine Rd Unit 1, Lexington
$2,795,000 A rare masterpiece of country elegance and modern luxury, this spectacular 10-acre estate offers unparalleled privacy just moments from the city. Designed for both grand-scale entertaining and serene daily living, the property features a resort-style custom pool, a tranquil zen garden with a koi pond, a custom playhouse, and a pristine pond complete with a newly installed fountain and a dedicated well pump to maintain perfect water levels. The expansive outdoor oasis is further elevated by updated custom pergolas, a brand-new fire pit, and a convenient outdoor shower. Inside, impeccable craftsmanship defines the 5-bedroom, 5-full, and 2-half-bath residence. The gourmet chef's kitchen is a culinary dream, boasting top-of-the-line appliances, endless workspace, and a massive walk-in pantry. The luxurious primary suite serves as a private sanctuary with panoramic nature views, custom closets, and a spa-like bath with a deep soaking tub. A collector's dream, the massive 8-door garage accommodates up to 15 vehicles and features a private home office above. Mechanically flawless, the estate includes freshly painted perimeter fencing and a reconnected full-property irrigation system with a new pond pump. The previous owner performed many high-end upgrades, including 3 geothermal HVAC units with UV light filters, a water pressure booster pump, enhanced foundation drainage, and full-house blown-in foam insulation for maximum energy efficiency. 5 Beds ⋅ 7 Baths ⋅ 26013465 MLS A rare masterpiece of country elegance and modern luxury, this spectacular 10-acre estate offers unparalleled privacy just moments from the city. Designed for both grand-scale entertaining and serene daily living, the property features a resort-style custom pool, a tranquil zen garden with a koi pond, a custom playhouse, and a pristine pond complete with a newly installed fountain and a dedicated well pump to maintain perfect water levels. The expansive outdoor oasis is further elevated by updated custom pergolas, a brand-new fire pit, and a convenient outdoor shower. Inside, impeccable craftsmanship defines the 5-bedroom, 5-full, and 2-half-bath residence. The gourmet chef's kitchen is a culinary dream, boasting top-of-the-line appliances, endless workspace, and a massive walk-in pantry. The luxurious primary suite serves as a private sanctuary with panoramic nature views, custom closets, and a spa-like bath with a deep soaking tub. A collector's dream, the massive 8-door garage accommodates up to 15 vehicles and features a private home office above. Mechanically flawless, the estate includes freshly painted perimeter fencing and a reconnected full-property irrigation system with a new pond pump. The previous owner performed many high-end upgrades, including 3 geothermal HVAC units with UV light filters, a water pressure booster pump, enhanced foundation drainage, and full-house blown-in foam insulation for maximum energy efficiency. 601 Delong Rd, Lexington
$1,121,574 Current progress photos can be made available upon request. (Construction Update-This beautiful home and complete and ready for you!). The Rochester offers a great first floor layout with a large family room opening to a spacious kitchen and breakfast area. Five bedrooms and four full baths are possible with this plan. The first floor includes a guest bedroom, full bath and coat closet, conveniently located off the entry hall, as well as a formal dining room. A u-shaped central stairway adds elegance to the plan. A mudroom with optional drop zone and walk-in pantry connects the garage to the kitchen. Upstairs are the primary suite, three bedrooms, a large loft, and utility room with folding counter. The luxurious primary bedroom suite is a spacious retreat, with a sitting area and a very large, divided walk-in closet. The primary bath features separate vanities, a fully tiled shower, and freestanding tub. An optional covered deck off the primary bedroom has been added to extend outdoor living space. Exterior details include a covered front porch, shake siding accents, and a multi-layer hip and gable roof design. Job# 78PB 5 Beds ⋅ 4 Baths ⋅ 26006467 MLS Current progress photos can be made available upon request. (Construction Update-This beautiful home and complete and ready for you!). The Rochester offers a great first floor layout with a large family room opening to a spacious kitchen and breakfast area. Five bedrooms and four full baths are possible with this plan. The first floor includes a guest bedroom, full bath and coat closet, conveniently located off the entry hall, as well as a formal dining room. A u-shaped central stairway adds elegance to the plan. A mudroom with optional drop zone and walk-in pantry connects the garage to the kitchen. Upstairs are the primary suite, three bedrooms, a large loft, and utility room with folding counter. The luxurious primary bedroom suite is a spacious retreat, with a sitting area and a very large, divided walk-in closet. The primary bath features separate vanities, a fully tiled shower, and freestanding tub. An optional covered deck off the primary bedroom has been added to extend outdoor living space. Exterior details include a covered front porch, shake siding accents, and a multi-layer hip and gable roof design. Job# 78PB 749 Shady Cv, Lexington
$337,500 Welcome home to this beautifully updated 4-bedroom, 2-bath Cape Cod nestled in one of Lexington's very desirable and convenient locations! Situated on a rare lot of nearly 3/4 of an acre—significantly larger than most homes in the neighborhood—this property offers the perfect blend of character, modern updates, and outdoor living. Step inside and immediately appreciate the warmth of the real hardwood flooring, abundant natural light, and spacious room sizes throughout. The thoughtfully updated kitchen features granite countertops, subway tile backsplash, updated cabinetry, and newer appliances, creating a stylish and functional space for everyday living and entertaining. Recent improvements provide peace of mind for years to come, including a new roof and professionally sealed attic (2021), professionally anchored and reinforced foundation wall with a transferrable warranty, French drain and sump pump installation, updated bathrooms, refinished hardwood flooring on both levels, updated lighting, and the removal of the chimney with the addition of gas logs for enhanced safety and comfort. The flexible floor plan offers four generously sized bedrooms, two full baths, abundant storage throughout, and the convenience of laundry accommodations on either the lower level or upstairs. A partial unfinished basement provides even more storage space, or even more potential for an additional finished space if needed. Outside, you'll find a fully fenced backyard retreat with a secluded feel, mature landscaping, a spacious deck, and a patio area perfect for entertaining, relaxing, or enjoying quiet evenings outdoors. Location truly sets this home apart. Enjoy easy access to shopping, dining, and entertainment with Target, The Summit at Fritz Farm, and Fayette Mall just minutes away. Outdoor enthusiasts and pet owners will love being near Shillito Park and Kirklevington Park, while nearby schools add to the home's everyday convenience. Finding a well-maintained 4-bedroom, 2-bath home with this level of updates, storage, lot size, and location is increasingly rare in this area. Selling as-is with inspections welcome. Don't miss your opportunity to make this exceptional Lexington property your next home! 4 Beds ⋅ 2 Baths ⋅ 26012554 MLS Welcome home to this beautifully updated 4-bedroom, 2-bath Cape Cod nestled in one of Lexington's very desirable and convenient locations! Situated on a rare lot of nearly 3/4 of an acre—significantly larger than most homes in the neighborhood—this property offers the perfect blend of character, modern updates, and outdoor living. Step inside and immediately appreciate the warmth of the real hardwood flooring, abundant natural light, and spacious room sizes throughout. The thoughtfully updated kitchen features granite countertops, subway tile backsplash, updated cabinetry, and newer appliances, creating a stylish and functional space for everyday living and entertaining. Recent improvements provide peace of mind for years to come, including a new roof and professionally sealed attic (2021), professionally anchored and reinforced foundation wall with a transferrable warranty, French drain and sump pump installation, updated bathrooms, refinished hardwood flooring on both levels, updated lighting, and the removal of the chimney with the addition of gas logs for enhanced safety and comfort. The flexible floor plan offers four generously sized bedrooms, two full baths, abundant storage throughout, and the convenience of laundry accommodations on either the lower level or upstairs. A partial unfinished basement provides even more storage space, or even more potential for an additional finished space if needed. Outside, you'll find a fully fenced backyard retreat with a secluded feel, mature landscaping, a spacious deck, and a patio area perfect for entertaining, relaxing, or enjoying quiet evenings outdoors. Location truly sets this home apart. Enjoy easy access to shopping, dining, and entertainment with Target, The Summit at Fritz Farm, and Fayette Mall just minutes away. Outdoor enthusiasts and pet owners will love being near Shillito Park and Kirklevington Park, while nearby schools add to the home's everyday convenience. Finding a well-maintained 4-bedroom, 2-bath home with this level of updates, storage, lot size, and location is increasingly rare in this area. Selling as-is with inspections welcome. Don't miss your opportunity to make this exceptional Lexington property your next home! 222 Wilson Downing Rd, Lexington
$2,500,000 Nestled in the heart of historic Ashland Park, this 1925 residence stands as a rare example of timeless architecture paired with thoughtful modern refinement. A grand 12-foot-wide Palladian entry, framed by marble walls and sandstone columns, sets the tone the moment you arrive. The front terrace offers a gracious outdoor gathering space, with fan-lighted French doors that open directly into the dining room—an inviting flow that speaks to the home's original purpose: elegant entertaining. Inside, the scale is unmistakably classic. The 28-foot living room is anchored by an impressive Italian marble fireplace, a true statement piece imported from Italy, and tall windows that fill the room with natural light. A Palladian door leads seamlessly into the solarium, where a cast- iron working wall fountain adds charm and character few homes can claim. The remodeled and enlarged kitchen blends today's function with timeless style, offering custom cabinetry with glass-front doors, generous workspace, and an adjoining butler's pantry—ideal for hosting, staging, and everyday ease. The second level features four comfortable bedrooms and three baths, including access to a lovely screened sun porch that feels pulled from another era. The third floor provides excellent flex space—perfect for a home office, studio, or a teenager's retreat. Outside, the 2-car garage includes a finished room with a full bath, making it an excellent option for an office, art studio, or guest suite. A home of this quality, preserved and elevated over a century, rarely becomes available. It delivers heritage, craftsmanship, and livability in one of Lexington's most treasured neighborhoods. Ideally located minutes from downtown Lexington, Chevy Chase shopping, restaurants, and the University of KY. 4 Beds ⋅ 4 Baths ⋅ 26010644 MLS Nestled in the heart of historic Ashland Park, this 1925 residence stands as a rare example of timeless architecture paired with thoughtful modern refinement. A grand 12-foot-wide Palladian entry, framed by marble walls and sandstone columns, sets the tone the moment you arrive. The front terrace offers a gracious outdoor gathering space, with fan-lighted French doors that open directly into the dining room—an inviting flow that speaks to the home's original purpose: elegant entertaining. Inside, the scale is unmistakably classic. The 28-foot living room is anchored by an impressive Italian marble fireplace, a true statement piece imported from Italy, and tall windows that fill the room with natural light. A Palladian door leads seamlessly into the solarium, where a cast- iron working wall fountain adds charm and character few homes can claim. The remodeled and enlarged kitchen blends today's function with timeless style, offering custom cabinetry with glass-front doors, generous workspace, and an adjoining butler's pantry—ideal for hosting, staging, and everyday ease. The second level features four comfortable bedrooms and three baths, including access to a lovely screened sun porch that feels pulled from another era. The third floor provides excellent flex space—perfect for a home office, studio, or a teenager's retreat. Outside, the 2-car garage includes a finished room with a full bath, making it an excellent option for an office, art studio, or guest suite. A home of this quality, preserved and elevated over a century, rarely becomes available. It delivers heritage, craftsmanship, and livability in one of Lexington's most treasured neighborhoods. Ideally located minutes from downtown Lexington, Chevy Chase shopping, restaurants, and the University of KY. 1014 Richmond Rd, Lexington