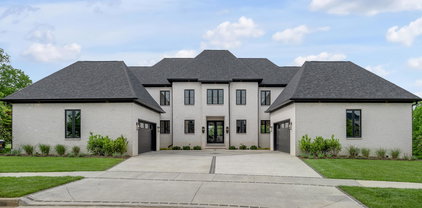
$1,399,000 Tucked away on a quiet, tree-lined cul-de-sac in Hartland Estates, this home is the perfect blend of classic style and Southern charm. Step inside and you're greeted by a stunning two-story foyer with dramatic lighting that feels both elegant and inviting. Warm French oak flooring runs throughout the main level, adding a relaxed, lived-in feel. A gracious formal dining room seamlessly transitions into what can only be described as the heart of the home: a truly bespoke, designer kitchen where no detail has been overlooked. This one-of-a-kind culinary space, designed by Derrick Whitaker, is a masterclass in luxury and function. Marble countertops rest atop handcrafted cabinetry, complemented by a striking Moroccan tile backsplash. A custom-designed vent hood crowns the professional-grade 48-inch Wolfe range with pot filler. A full-size 36-inch Sub-Zero refrigerator and freezer, Wolfe microwave and warming drawer, and expansive stainless steel sink, outfitted with dual brass faucets and integrated accessories, reflects the kitchen's thoughtful design. Just off the kitchen, the breakfast room features a cathedral ceiling with stained tongue-and-groove wood, access to the back staircase, and doors that open directly to the patio. Tucked behind a set of circa 1850 French doors is a scullery, as functional as it is charming, with a beautifully restored cast iron sink, additional Bosch dishwasher, an abundance of shelving and cabinetry, plus a convenient drop zone. The main living space is built for both relaxing and entertaining, with a spacious family room featuring a fabulous wet bar—complete with an ice maker, beverage fridge, wine cooler, and a standout hammered copper sink. A double-sided fireplace connects the great room to a bright, oversized sunroom with terracotta tile. Both areas open right out to the patio, making indoor-outdoor living feel effortless. A dedicated office with rich wood moldings and built-ins offers a quiet, polished workspace. Upstairs, the primary suite offers loads of privacy with a separate sitting area—perfect for a quiet morning coffee or winding down at the end of the day. The ensuite bath offers a tiled walk-in shower, double sinks with a dedicated vanity space, and two walk-in closets so you don't have to share. Two additional bedrooms share a centrally located hall bath, while the third has its own private ensuite with a tiled walk-in shower. The finished lower level adds flexibility with a large rec space, full bath, and a cozy family room with fireplace—ideal for movie nights or game days—plus a large unfinished storage space. Outside, a brick paver patio overlooks the fully fenced yard framed by mature trees. A three-car side-entry garage and circular drive add both convenience and curb appeal. Meticulously maintained, the home has seen major updates including a new roof with copper flashing, a whole-house Generac generator, and a water filtration system. A rare opportunity to own a beautifully designed home in one of Lexington's most desirable neighborhoods—where every detail has been considered and every space feels like home. 4 Beds ⋅ 5 Baths ⋅ 26008262 MLS Tucked away on a quiet, tree-lined cul-de-sac in Hartland Estates, this home is the perfect blend of classic style and Southern charm. Step inside and you're greeted by a stunning two-story foyer with dramatic lighting that feels both elegant and inviting. Warm French oak flooring runs throughout the main level, adding a relaxed, lived-in feel. A gracious formal dining room seamlessly transitions into what can only be described as the heart of the home: a truly bespoke, designer kitchen where no detail has been overlooked. This one-of-a-kind culinary space, designed by Derrick Whitaker, is a masterclass in luxury and function. Marble countertops rest atop handcrafted cabinetry, complemented by a striking Moroccan tile backsplash. A custom-designed vent hood crowns the professional-grade 48-inch Wolfe range with pot filler. A full-size 36-inch Sub-Zero refrigerator and freezer, Wolfe microwave and warming drawer, and expansive stainless steel sink, outfitted with dual brass faucets and integrated accessories, reflects the kitchen's thoughtful design. Just off the kitchen, the breakfast room features a cathedral ceiling with stained tongue-and-groove wood, access to the back staircase, and doors that open directly to the patio. Tucked behind a set of circa 1850 French doors is a scullery, as functional as it is charming, with a beautifully restored cast iron sink, additional Bosch dishwasher, an abundance of shelving and cabinetry, plus a convenient drop zone. The main living space is built for both relaxing and entertaining, with a spacious family room featuring a fabulous wet bar—complete with an ice maker, beverage fridge, wine cooler, and a standout hammered copper sink. A double-sided fireplace connects the great room to a bright, oversized sunroom with terracotta tile. Both areas open right out to the patio, making indoor-outdoor living feel effortless. A dedicated office with rich wood moldings and built-ins offers a quiet, polished workspace. Upstairs, the primary suite offers loads of privacy with a separate sitting area—perfect for a quiet morning coffee or winding down at the end of the day. The ensuite bath offers a tiled walk-in shower, double sinks with a dedicated vanity space, and two walk-in closets so you don't have to share. Two additional bedrooms share a centrally located hall bath, while the third has its own private ensuite with a tiled walk-in shower. The finished lower level adds flexibility with a large rec space, full bath, and a cozy family room with fireplace—ideal for movie nights or game days—plus a large unfinished storage space. Outside, a brick paver patio overlooks the fully fenced yard framed by mature trees. A three-car side-entry garage and circular drive add both convenience and curb appeal. Meticulously maintained, the home has seen major updates including a new roof with copper flashing, a whole-house Generac generator, and a water filtration system. A rare opportunity to own a beautifully designed home in one of Lexington's most desirable neighborhoods—where every detail has been considered and every space feels like home. 4891 Faulkirk Ln, Lexington
$214,999 Welcome investors , this property is now lease for 1 year , if you are looking property to increase your portfolio, this property will fit best ,This beautifully maintained 3-bedroom, 1-bath ranch style house located in the desirable River Park neighborhood conveniently located off Man O War Blvd near to several grocery stores shopping and restaurants . This home offers wide dining and kitchen area, walk- in closet and primary bedroom connected with bathroom . This home offers privacy backyard with patio and already fixed pergola .This property combines comfort, convenience and value. 3 Beds ⋅ 1 Baths ⋅ 25504187 MLS Welcome investors , this property is now lease for 1 year , if you are looking property to increase your portfolio, this property will fit best ,This beautifully maintained 3-bedroom, 1-bath ranch style house located in the desirable River Park neighborhood conveniently located off Man O War Blvd near to several grocery stores shopping and restaurants . This home offers wide dining and kitchen area, walk- in closet and primary bedroom connected with bathroom . This home offers privacy backyard with patio and already fixed pergola .This property combines comfort, convenience and value. 3829 Niagara Dr, Lexington
$455,000 This beautifully maintained 4 bedroom, 2.5 bath residence in a cul-de-sac in the conveniently located Chillesburg neighborhood. The main floor offers a spacious entryway with brand new built-in bookcases and seating area leading into a large kitchen and living area with a wood burning fireplace, off which is a renovated half bath. Upstairs you'll find all four bedrooms, laundry room and a bonus area perfect for an office or play area for the kids. The backyard is the real star of the show, fully fenced in with a beautiful covered patio. The house has been freshly painted and brand-new carpet installed on the first floor and stairs. 4 Beds ⋅ 3 Baths ⋅ 26015894 MLS This beautifully maintained 4 bedroom, 2.5 bath residence in a cul-de-sac in the conveniently located Chillesburg neighborhood. The main floor offers a spacious entryway with brand new built-in bookcases and seating area leading into a large kitchen and living area with a wood burning fireplace, off which is a renovated half bath. Upstairs you'll find all four bedrooms, laundry room and a bonus area perfect for an office or play area for the kids. The backyard is the real star of the show, fully fenced in with a beautiful covered patio. The house has been freshly painted and brand-new carpet installed on the first floor and stairs. 437 Larkhill Cv, Lexington
$660,690 The Hudson II is an elegant two-story home that combines traditional, formal styling with great livability. A two-story foyer with balcony overlook creates a dramatic entry. Nine-foot ceilings are standard throughout the first floor, which has formal living and dining plus a family room with an impressive two-story bay window, and fireplace. The study can be converted to a first floor guest bedroom with access to a full bath option. The kitchen includes an island with counter seating, huge walk-in pantry, and separate breakfast area. The oversized mudroom/utility room combination includes as separate coat closet and built-in folding area. There are two additional bedrooms along with the primary bedroom on the second floor. The upstairs primary bedroom suite has a spacious separate sitting area, and double doors open to the bath, which includes dual walk-in closets, separate vanities, and a platform garden tub and oversized tiled shower. An expanded layout with for bedrooms 2 and 3 with walk-in closets is offered. The standard fourth bedroom is configured as a large loft area. 4 Beds ⋅ 3 Baths ⋅ 26002371 MLS The Hudson II is an elegant two-story home that combines traditional, formal styling with great livability. A two-story foyer with balcony overlook creates a dramatic entry. Nine-foot ceilings are standard throughout the first floor, which has formal living and dining plus a family room with an impressive two-story bay window, and fireplace. The study can be converted to a first floor guest bedroom with access to a full bath option. The kitchen includes an island with counter seating, huge walk-in pantry, and separate breakfast area. The oversized mudroom/utility room combination includes as separate coat closet and built-in folding area. There are two additional bedrooms along with the primary bedroom on the second floor. The upstairs primary bedroom suite has a spacious separate sitting area, and double doors open to the bath, which includes dual walk-in closets, separate vanities, and a platform garden tub and oversized tiled shower. An expanded layout with for bedrooms 2 and 3 with walk-in closets is offered. The standard fourth bedroom is configured as a large loft area. 793 Shady Cv, Lexington
$1,999,000 Located in the prestigious Reserve at Greenbrier, this exceptional custom-built Jimmy Nash home blends luxury craftsmanship with thoughtful design and modern efficiency. Offering 5 spacious bedrooms—all with walk-in closets and bathrooms---this home provides both comfort and functionality at every turn. The main level showcases stunning wood floors, a dramatic Great Room with 10-foot coffered ceilings, and a private office complete with custom built-in bookcases. The first-floor primary suite is a true retreat, featuring a spa-like bath with separate vanities, a soaking tub, walk-in shower, and an incredible custom closet with built-in cabinetry and vanity. The chef's kitchen is equally impressive, highlighted by quartz countertops, a large island, gas range, microwave drawer, and an enormous walk-in pantry designed for maximum organization. Designed for everyday ease, the home includes a spacious drop zone with built-in storage, a first-floor laundry room, and seamless flow throughout. Upstairs, you'll find a versatile loft area along with additional flex space connected to Bedroom 4, ideal for a study, playroom, or lounging. The finished walk-out basement offers a complete in-law quarters setup with a family room, kitchenette, and laundry connections—perfect for multi-generational living or extended guests. Outdoor living is elevated with two-story screened decks overlooking a fenced yard that backs to serene greenspace. Additional highlights include geothermal heating and cooling, a heated and cooled garage with custom cabinetry, premium flooring, electric car charger, and dedicated golf cart parking. The home is also equipped with a Generac generator and radon mitigation system for added peace of mind. This is a rare opportunity to own a meticulously maintained, energy-efficient luxury home in one of the area's most desirable neighborhoods. ***Photos are virtually staged*** 5 Beds ⋅ 5 Baths ⋅ 26005155 MLS Located in the prestigious Reserve at Greenbrier, this exceptional custom-built Jimmy Nash home blends luxury craftsmanship with thoughtful design and modern efficiency. Offering 5 spacious bedrooms—all with walk-in closets and bathrooms---this home provides both comfort and functionality at every turn. The main level showcases stunning wood floors, a dramatic Great Room with 10-foot coffered ceilings, and a private office complete with custom built-in bookcases. The first-floor primary suite is a true retreat, featuring a spa-like bath with separate vanities, a soaking tub, walk-in shower, and an incredible custom closet with built-in cabinetry and vanity. The chef's kitchen is equally impressive, highlighted by quartz countertops, a large island, gas range, microwave drawer, and an enormous walk-in pantry designed for maximum organization. Designed for everyday ease, the home includes a spacious drop zone with built-in storage, a first-floor laundry room, and seamless flow throughout. Upstairs, you'll find a versatile loft area along with additional flex space connected to Bedroom 4, ideal for a study, playroom, or lounging. The finished walk-out basement offers a complete in-law quarters setup with a family room, kitchenette, and laundry connections—perfect for multi-generational living or extended guests. Outdoor living is elevated with two-story screened decks overlooking a fenced yard that backs to serene greenspace. Additional highlights include geothermal heating and cooling, a heated and cooled garage with custom cabinetry, premium flooring, electric car charger, and dedicated golf cart parking. The home is also equipped with a Generac generator and radon mitigation system for added peace of mind. This is a rare opportunity to own a meticulously maintained, energy-efficient luxury home in one of the area's most desirable neighborhoods. ***Photos are virtually staged*** 2584 Cayman Hts, Lexington
$876,500 UNDER CONSTRUCTION! McCarty Home Builders has more than 45 years experience with raving reviews and repeat customers. This property boasts an array of high-end features including an impressive 12 ft. coffered ceiling in great room, complemented by hardwood floors, exquisite tile work, and a modern, free-standing tub. The kitchen, a true masterpiece, features granite countertops, custom woodwork and trim, solid-wood cabinets extending to the ceiling w/ soft close doors and drawers, tile backsplash, and stainless steel appliances (gas range, refrigerator, dishwasher, and under-mount microwave). The expansive 10 ft kitchen island w/ cabinets on back side provides ample storage and the butler's pantry is icing on the cake w/ its upscale touches/finishes. Attention to detail is evident with upgraded trim, double hung windows, lighting fixtures, insulated garage walls & garage door. Modern amenities include a gas tankless water heater, smart wifi enabled garage door operator, electric vehicle (EV) hook-up, and a gas line to the backyard for grilling/fire pit. Located close to I-75 & I64 and Hamburg area. 5 Beds ⋅ 4 Baths ⋅ 26000073 MLS UNDER CONSTRUCTION! McCarty Home Builders has more than 45 years experience with raving reviews and repeat customers. This property boasts an array of high-end features including an impressive 12 ft. coffered ceiling in great room, complemented by hardwood floors, exquisite tile work, and a modern, free-standing tub. The kitchen, a true masterpiece, features granite countertops, custom woodwork and trim, solid-wood cabinets extending to the ceiling w/ soft close doors and drawers, tile backsplash, and stainless steel appliances (gas range, refrigerator, dishwasher, and under-mount microwave). The expansive 10 ft kitchen island w/ cabinets on back side provides ample storage and the butler's pantry is icing on the cake w/ its upscale touches/finishes. Attention to detail is evident with upgraded trim, double hung windows, lighting fixtures, insulated garage walls & garage door. Modern amenities include a gas tankless water heater, smart wifi enabled garage door operator, electric vehicle (EV) hook-up, and a gas line to the backyard for grilling/fire pit. Located close to I-75 & I64 and Hamburg area. 4225 Buttermilk Rd, Lexington
$575,000 Welcome to this beautiful classic bungalow in the heart of Ashland Park, just steps from Slashes Park and minutes from Chevy Chase, Graeter's Ice Cream, and Starbucks. Enjoy the charm of the inviting front porch and a bright, open main level featuring spacious living and dining areas, an updated kitchen, three bedrooms, and two full baths. Upstairs offers a versatile bonus room ideal as a fourth bedroom, office, or flex space. Previous seller indicated upgrading to triple-pane windows and added a Mitsubishi ductless mini-split system. The unfinished basement with a full bath provides excellent storage and future potential. Outside, you'll love the large, flat backyard with a deck and an oversized two-car garage. This move-in-ready home combines classic charm, modern updates, and an unbeatable location in one of Lexington's most desirable neighborhoods. 4 Beds ⋅ 3 Baths ⋅ 26015879 MLS Welcome to this beautiful classic bungalow in the heart of Ashland Park, just steps from Slashes Park and minutes from Chevy Chase, Graeter's Ice Cream, and Starbucks. Enjoy the charm of the inviting front porch and a bright, open main level featuring spacious living and dining areas, an updated kitchen, three bedrooms, and two full baths. Upstairs offers a versatile bonus room ideal as a fourth bedroom, office, or flex space. Previous seller indicated upgrading to triple-pane windows and added a Mitsubishi ductless mini-split system. The unfinished basement with a full bath provides excellent storage and future potential. Outside, you'll love the large, flat backyard with a deck and an oversized two-car garage. This move-in-ready home combines classic charm, modern updates, and an unbeatable location in one of Lexington's most desirable neighborhoods. 321 Mcdowell Rd, Lexington
$225,000 Built in 2024, welcome to 423 East Second Street! This modern home features an open-concept layout with stylish industrial-inspired finishes, offering a functional and inviting living space. Enjoy the added privacy and versatility of the fully fenced backyard, perfect for pets, outdoor entertaining, gardening, or simply relaxing. Whether you're looking for your own place in the heart of downtown or seeking a low-maintenance property with modern finishes, this home is one you won't want to miss. 1 Beds ⋅ 1 Baths ⋅ 26015601 MLS Built in 2024, welcome to 423 East Second Street! This modern home features an open-concept layout with stylish industrial-inspired finishes, offering a functional and inviting living space. Enjoy the added privacy and versatility of the fully fenced backyard, perfect for pets, outdoor entertaining, gardening, or simply relaxing. Whether you're looking for your own place in the heart of downtown or seeking a low-maintenance property with modern finishes, this home is one you won't want to miss. 423 E Second St, Lexington
$356,585 The Bedford Hill, part of the Trend Collection by Ball Homes, is a two-story plan with a very open first floor layout. The island kitchen offers both a breakfast area and countertop dining, and a large pantry. The kitchen opens to the family room at the rear of the home. Upstairs are the primary bedroom suite, two bedrooms and a hall bath, plus a spacious loft that can also be configured as a fourth bedroom option. The primary bedroom suite includes a bedroom with vaulted ceiling, large closet, and spacious bath with tub/shower, and linen storage. An upgrade primary bath offers a garden tub, separate shower, and picture window. 4 Beds ⋅ 3 Baths ⋅ 26007153 MLS The Bedford Hill, part of the Trend Collection by Ball Homes, is a two-story plan with a very open first floor layout. The island kitchen offers both a breakfast area and countertop dining, and a large pantry. The kitchen opens to the family room at the rear of the home. Upstairs are the primary bedroom suite, two bedrooms and a hall bath, plus a spacious loft that can also be configured as a fourth bedroom option. The primary bedroom suite includes a bedroom with vaulted ceiling, large closet, and spacious bath with tub/shower, and linen storage. An upgrade primary bath offers a garden tub, separate shower, and picture window. 873 Halford Pl, Lexington
$1,015,000 Want new construction without the wait? This stunning 5-bedroom, 4.5-bath ranch in desirable Tuscany offers the feel of a custom-built home, with only 4 years of age and extensive upgrades throughout. Featuring a highly functional layout with 10-foot ceilings throughout the main level and soaring 12-foot coffered ceilings in the living room, this home offers exceptional space, detail, and craftsmanship. The open living area features custom built-ins and a gas log fireplace, while the kitchen is designed to impress with an oversized mitered-edge quartz island, polished black granite perimeter countertops, marble-look tile backsplash, custom vent hood, custom cabinetry, and stainless appliances, including a gas cooktop, oven, microwave, and double-door refrigerator. The home also offers both a formal dining room and an eat-in kitchen area, creating ideal spaces for entertaining and everyday living. The primary suite features a luxurious ensuite bath complete with custom tile shower, soaking tub, double vanities, bidet, automatic toilet, and an enormous custom walk-in closet with extensive built-ins, dressing area with three-way mirrors, and direct access to the laundry room for added convenience. The spacious laundry room is thoughtfully designed with abundant custom cabinetry, folding space, utility sink, and extensive storage. In addition to the primary suite, the first floor also offers a secondary bedroom with private ensuite bath, plus two additional bedrooms connected by a Jack-and-Jill bath. Upstairs, a large bonus bedroom with full ensuite bath provides the perfect guest suite, teen retreat, or flex space. Additional features include hardwood flooring throughout the main living areas, double front doors with hammered glass, 3-car garage, fenced backyard, covered and screened rear patio, newer Trex deck, extensive landscaping with landscape lighting, and sprinkler system. Located with convenient access to I-75, downtown Lexington, and the Hamburg area, this home is just minutes from shopping, dining, entertainment, grocery stores, restaurants, and Baptist Health Hamburg. 5 Beds ⋅ 5 Baths ⋅ 26011893 MLS Want new construction without the wait? This stunning 5-bedroom, 4.5-bath ranch in desirable Tuscany offers the feel of a custom-built home, with only 4 years of age and extensive upgrades throughout. Featuring a highly functional layout with 10-foot ceilings throughout the main level and soaring 12-foot coffered ceilings in the living room, this home offers exceptional space, detail, and craftsmanship. The open living area features custom built-ins and a gas log fireplace, while the kitchen is designed to impress with an oversized mitered-edge quartz island, polished black granite perimeter countertops, marble-look tile backsplash, custom vent hood, custom cabinetry, and stainless appliances, including a gas cooktop, oven, microwave, and double-door refrigerator. The home also offers both a formal dining room and an eat-in kitchen area, creating ideal spaces for entertaining and everyday living. The primary suite features a luxurious ensuite bath complete with custom tile shower, soaking tub, double vanities, bidet, automatic toilet, and an enormous custom walk-in closet with extensive built-ins, dressing area with three-way mirrors, and direct access to the laundry room for added convenience. The spacious laundry room is thoughtfully designed with abundant custom cabinetry, folding space, utility sink, and extensive storage. In addition to the primary suite, the first floor also offers a secondary bedroom with private ensuite bath, plus two additional bedrooms connected by a Jack-and-Jill bath. Upstairs, a large bonus bedroom with full ensuite bath provides the perfect guest suite, teen retreat, or flex space. Additional features include hardwood flooring throughout the main living areas, double front doors with hammered glass, 3-car garage, fenced backyard, covered and screened rear patio, newer Trex deck, extensive landscaping with landscape lighting, and sprinkler system. Located with convenient access to I-75, downtown Lexington, and the Hamburg area, this home is just minutes from shopping, dining, entertainment, grocery stores, restaurants, and Baptist Health Hamburg. 2428 Lorenzo Way, Lexington
$2,375,000 Completed just one year ago and situated on a 1.4-acre lot overlooking the 11th hole of Greenbrier Golf & Country Club, this nearly 6,000 square foot home is nestled within Ashford Oaks — one of Lexington's premier gated communities. Six bedrooms, four and a half baths, and a finish level that shows throughout every room. A floor-to-ceiling see-through fireplace anchors the great room and the keeping room beyond it — each with its own built-in Frame TV — while a wet bar along the back wall houses an ice maker and beverage refrigerator. Off the back, a screened porch with its own fireplace overlooks open greenspace and the Greenbrier fairways. GE Monogram appliances, striking quartz countertops, and custom cabinetry with an exceptional amount of storage define the kitchen — carried through into a fully outfitted pantry with a second built-in oven, Elkay water filtration and dispensing system, and a dedicated coffee machine water line. The primary suite is a genuine retreat, featuring a spa-caliber bathroom with an oversized walk-in shower, dual vanities, and his and hers closets. Upstairs, the home is divided into two separate wings, each with two bedrooms and a full bathroom — a layout that works well for families and guests alike. The finished walkout basement rounds out the home with a generous living area, guest suite, rubber-floored gym, game area, the potential for a speakeasy room with plumbing already in place, a convenient dog washing station, and a dedicated golf cart garage. Outside, the fully fenced and irrigated yard is beautifully finished — soffit lighting along the roofline and landscape lighting throughout make the property shine after dark, all against the backdrop of the Greenbrier course. Homes with this combination of location, size, and finish rarely come to market — and at just one year old, there's nothing to do but move in. 6 Beds ⋅ 5 Baths ⋅ 26010157 MLS Completed just one year ago and situated on a 1.4-acre lot overlooking the 11th hole of Greenbrier Golf & Country Club, this nearly 6,000 square foot home is nestled within Ashford Oaks — one of Lexington's premier gated communities. Six bedrooms, four and a half baths, and a finish level that shows throughout every room. A floor-to-ceiling see-through fireplace anchors the great room and the keeping room beyond it — each with its own built-in Frame TV — while a wet bar along the back wall houses an ice maker and beverage refrigerator. Off the back, a screened porch with its own fireplace overlooks open greenspace and the Greenbrier fairways. GE Monogram appliances, striking quartz countertops, and custom cabinetry with an exceptional amount of storage define the kitchen — carried through into a fully outfitted pantry with a second built-in oven, Elkay water filtration and dispensing system, and a dedicated coffee machine water line. The primary suite is a genuine retreat, featuring a spa-caliber bathroom with an oversized walk-in shower, dual vanities, and his and hers closets. Upstairs, the home is divided into two separate wings, each with two bedrooms and a full bathroom — a layout that works well for families and guests alike. The finished walkout basement rounds out the home with a generous living area, guest suite, rubber-floored gym, game area, the potential for a speakeasy room with plumbing already in place, a convenient dog washing station, and a dedicated golf cart garage. Outside, the fully fenced and irrigated yard is beautifully finished — soffit lighting along the roofline and landscape lighting throughout make the property shine after dark, all against the backdrop of the Greenbrier course. Homes with this combination of location, size, and finish rarely come to market — and at just one year old, there's nothing to do but move in. 3044 Bobwhite Trl, Lexington
$382,500 Looking for a RARE 4 bedroom, 3 FULL bath, custom built 1.5 story home that backs up to GREEN SPACE?! This house is loaded with unique upgrades and pleasures. The beautiful stone exterior will leave a wonderful first impression. Walk through the front door to a fabulous open floor plan with soaring vaulted ceilings and loads of natural light. Cozy up to cooler weather by the gas logs featured in a stunning floor to ceiling, stone accented fireplace! Take special notice of the built in shelving in the family room and formal dining room that adds character while you display your favorite treasures. The spacious master suite will meet your every need! This home boasts of amazing storage space! Don't miss the window seat hidden storage in the formal dining area. The utility room and mud room also have additional cabinetry with a large closet!! Need more? The crawl space in this home is UNBELIEVABLE and easily accessible from the mud room. Come experience this stunning home today! 4 Beds ⋅ 3 Baths ⋅ 26013741 MLS Looking for a RARE 4 bedroom, 3 FULL bath, custom built 1.5 story home that backs up to GREEN SPACE?! This house is loaded with unique upgrades and pleasures. The beautiful stone exterior will leave a wonderful first impression. Walk through the front door to a fabulous open floor plan with soaring vaulted ceilings and loads of natural light. Cozy up to cooler weather by the gas logs featured in a stunning floor to ceiling, stone accented fireplace! Take special notice of the built in shelving in the family room and formal dining room that adds character while you display your favorite treasures. The spacious master suite will meet your every need! This home boasts of amazing storage space! Don't miss the window seat hidden storage in the formal dining area. The utility room and mud room also have additional cabinetry with a large closet!! Need more? The crawl space in this home is UNBELIEVABLE and easily accessible from the mud room. Come experience this stunning home today! 2988 Majestic View Walk, Lexington
$320,000 Welcome home to this beautifully updated 3-bedroom, 1 full bath, 1 half bath residence offering approximately 1,863 square feet of comfortable living space in a desirable Lexington neighborhood. Designed with families in mind, this home features fresh paint and updated flooring throughout, creating a warm and inviting atmosphere from the moment you step inside. The fully finished basement provides valuable additional living space, including two versatile bonus rooms that can be used as a home office, playroom, workout space, guest area, or hobby room. Major updates, including the HVAC system, roof, and windows, offer peace of mind and added efficiency for years to come. Outside, you'll enjoy being part of a well-established neighborhood known for its welcoming feel and access to a highly regarded school district. Conveniently located just minutes from Shillito Park, Fayette Mall, and The Summit at Fritz Farm, you'll have easy access to shopping, dining, recreation, and entertainment while still enjoying the comfort of a quiet residential setting. Don't miss this opportunity to own a move-in-ready home with space to grow in one of Lexington's most convenient locations! 3 Beds ⋅ 2 Baths ⋅ 26013035 MLS Welcome home to this beautifully updated 3-bedroom, 1 full bath, 1 half bath residence offering approximately 1,863 square feet of comfortable living space in a desirable Lexington neighborhood. Designed with families in mind, this home features fresh paint and updated flooring throughout, creating a warm and inviting atmosphere from the moment you step inside. The fully finished basement provides valuable additional living space, including two versatile bonus rooms that can be used as a home office, playroom, workout space, guest area, or hobby room. Major updates, including the HVAC system, roof, and windows, offer peace of mind and added efficiency for years to come. Outside, you'll enjoy being part of a well-established neighborhood known for its welcoming feel and access to a highly regarded school district. Conveniently located just minutes from Shillito Park, Fayette Mall, and The Summit at Fritz Farm, you'll have easy access to shopping, dining, recreation, and entertainment while still enjoying the comfort of a quiet residential setting. Don't miss this opportunity to own a move-in-ready home with space to grow in one of Lexington's most convenient locations! 423 Plymouth Dr, Lexington
$2,490,000 Offered for the first time since its construction in 1966, 1361 and 1357 East Cooper Drive represent a truly exceptional opportunity to acquire a legacy property at the end of a quiet cul-de-sac in one of Lexington's most sought-after neighborhoods. Held by the same owner for nearly six decades and never before offered for sale, this is a property of remarkable scale, privacy, and long-term potential. The combined estate encompasses 1.14 acres of gently situated land and features a substantial residence totaling 6,981 square feet. The home offers a solid foundation with generous room sizes, multiple living areas, and a layout well-suited for thoughtful renovation, expansion, or reimagining to meet modern living standards. It presents a rare canvas for buyers seeking to create a custom residence in an established, high-value location. Tucked away at the end of East Cooper Drive, the setting provides an uncommon level of privacy and tranquility, surrounded by mature landscaping and neighboring homes that reflect long-term pride of ownership. Opportunities to acquire this amount of acreage and square footage in such a desirable Lexington location are exceedingly rare, particularly with the added flexibility of two parcels. This offering is ideal for buyers seeking a one-of-a-kind property with history, scale, and exceptional upside - an estate with the bones, location, and land to support a truly extraordinary transformation. 5 Beds ⋅ 6 Baths ⋅ 26001074 MLS Offered for the first time since its construction in 1966, 1361 and 1357 East Cooper Drive represent a truly exceptional opportunity to acquire a legacy property at the end of a quiet cul-de-sac in one of Lexington's most sought-after neighborhoods. Held by the same owner for nearly six decades and never before offered for sale, this is a property of remarkable scale, privacy, and long-term potential. The combined estate encompasses 1.14 acres of gently situated land and features a substantial residence totaling 6,981 square feet. The home offers a solid foundation with generous room sizes, multiple living areas, and a layout well-suited for thoughtful renovation, expansion, or reimagining to meet modern living standards. It presents a rare canvas for buyers seeking to create a custom residence in an established, high-value location. Tucked away at the end of East Cooper Drive, the setting provides an uncommon level of privacy and tranquility, surrounded by mature landscaping and neighboring homes that reflect long-term pride of ownership. Opportunities to acquire this amount of acreage and square footage in such a desirable Lexington location are exceedingly rare, particularly with the added flexibility of two parcels. This offering is ideal for buyers seeking a one-of-a-kind property with history, scale, and exceptional upside - an estate with the bones, location, and land to support a truly extraordinary transformation. 1357-1361 E Cooper Dr, Lexington
$525,000 Move-in ready, beautiful open-concept 4-bedroom, 2.5-bath home featuring new paint, new flooring, and new appliances! The convenient first-floor primary suite offers tall ceilings and a walk-in closet. The living room boasts soaring ceilings and abundant natural light, while the dining room and family room share a two-way fireplace that adds warmth and ambiance. With direct access to the patio, the cozy family room serves as a quiet retreat. The kitchen features beautiful Corian countertops and a comfortable breakfast area. The main patio is partially shaded by a brick wall, making it perfect for enjoying summer afternoons and evenings with a cool breeze. The spacious patio is ideal for grilling, outdoor dining, and entertaining—without the maintenance of a backyard. A large storage room connects the kitchen to the two-car garage, providing convenient space for seasonal items and extra storage. Upstairs, you'll find three additional bedrooms and a full bathroom. Bedroom 2 includes a versatile bonus space that can be used as a play area, study space, or reading nook. Each bedroom features tall ceilings and plenty of natural light. Enjoy miles of walking trails throughout the neighborhood and free summer concerts at Moondance Amphitheater. Conveniently located just minutes from Keeneland, Blue Grass Airport, Palomar Centre, and local schools. Zoned for Rosa Parks Elementary, Beaumont Middle School, and Dunbar High School. One of the sellers is a licensed real estate agent in Kentucky. 4 Beds ⋅ 3 Baths ⋅ 26012882 MLS Move-in ready, beautiful open-concept 4-bedroom, 2.5-bath home featuring new paint, new flooring, and new appliances! The convenient first-floor primary suite offers tall ceilings and a walk-in closet. The living room boasts soaring ceilings and abundant natural light, while the dining room and family room share a two-way fireplace that adds warmth and ambiance. With direct access to the patio, the cozy family room serves as a quiet retreat. The kitchen features beautiful Corian countertops and a comfortable breakfast area. The main patio is partially shaded by a brick wall, making it perfect for enjoying summer afternoons and evenings with a cool breeze. The spacious patio is ideal for grilling, outdoor dining, and entertaining—without the maintenance of a backyard. A large storage room connects the kitchen to the two-car garage, providing convenient space for seasonal items and extra storage. Upstairs, you'll find three additional bedrooms and a full bathroom. Bedroom 2 includes a versatile bonus space that can be used as a play area, study space, or reading nook. Each bedroom features tall ceilings and plenty of natural light. Enjoy miles of walking trails throughout the neighborhood and free summer concerts at Moondance Amphitheater. Conveniently located just minutes from Keeneland, Blue Grass Airport, Palomar Centre, and local schools. Zoned for Rosa Parks Elementary, Beaumont Middle School, and Dunbar High School. One of the sellers is a licensed real estate agent in Kentucky. 2216 Burns Ct, Lexington
$419,900 Seller says SELL! This beautifully maintained ranch home on a finished walk-out basement offers the perfect blend of comfortable one-level living & flexible space for today's lifestyle. The thoughtfully designed main level features a welcoming foyer, spacious formal dining room area, bright living room, and an open kitchen that serves as the heart of the home. The private primary suite offers a walk-in closet and in-suite bath. While two additional generously sized bedrooms provide plenty of room for family, guests, or even a home office. Downstairs, the finished basement expands the home's possibilities with an option of a fourth bedroom, full bath, laundry area, and a large secondary living space—ideal for multi-generational living, overnight guests, a recreation room, or work-from-home flexibility. Outdoor living is just as inviting. Enjoy relaxing on the upper deck beneath the screened awning or entertain on the lower patio overlooking your private backyard. Additional features include an attached one-car garage with workshop space, detached carport, storage shed. Offering exceptional versatility, well-maintained condition, and an unbeatable 40502 location close to shopping, dining, parks, and the University of Kentucky, 1136 Chinoe Road is ready to welcome you to as its next owner to call Home! Seller willing to offer a 1-year home warranty with an acceptable offer! Get in touch with your Realtor to go see! 3 Beds ⋅ 2 Baths ⋅ 26010661 MLS Seller says SELL! This beautifully maintained ranch home on a finished walk-out basement offers the perfect blend of comfortable one-level living & flexible space for today's lifestyle. The thoughtfully designed main level features a welcoming foyer, spacious formal dining room area, bright living room, and an open kitchen that serves as the heart of the home. The private primary suite offers a walk-in closet and in-suite bath. While two additional generously sized bedrooms provide plenty of room for family, guests, or even a home office. Downstairs, the finished basement expands the home's possibilities with an option of a fourth bedroom, full bath, laundry area, and a large secondary living space—ideal for multi-generational living, overnight guests, a recreation room, or work-from-home flexibility. Outdoor living is just as inviting. Enjoy relaxing on the upper deck beneath the screened awning or entertain on the lower patio overlooking your private backyard. Additional features include an attached one-car garage with workshop space, detached carport, storage shed. Offering exceptional versatility, well-maintained condition, and an unbeatable 40502 location close to shopping, dining, parks, and the University of Kentucky, 1136 Chinoe Road is ready to welcome you to as its next owner to call Home! Seller willing to offer a 1-year home warranty with an acceptable offer! Get in touch with your Realtor to go see! 1136 Chinoe Rd, Lexington
$279,900 This All-Brick Ranch Home On A Finished Walkout Basement Sits On A Spacious .45 Acre Cul-de-Sac Lot With No Through Traffic On The South Side Of Lexington; Offering 3 Bedrooms, 2 1/2 Baths, An Oversized Kitchen And A Rear-Entry Garage. This Home Has Been Lovingly Owned By The Same Family For 31 Years And Is Now Ready For New Owners To Make It Their Own. The Home Features Both Main Level And Basement Laundry Options, With The Current Owners Temporarily Converting The 1/2 Bath Into A Main Floor Laundry Area For Added Convenience. The Front Porch Also Includes Handicap Accessibility. The Finished Walkout Basement Includes A Cozy Wood-Burning Fireplace With Insert And Blower, Creating The Perfect Space For Relaxing Or Entertaining Year-Round. With Generous Living Space And A Peaceful Setting, This Property Offers Comfort, Functionality And Room To Grow. Whether You Are A First-Time Homebuyer Looking For Space And Value OR An Investor Searching For A Solid Opportunity In A Desirable Location, This Property Offers Endless Potential. 3 Beds ⋅ 3 Baths ⋅ 26010559 MLS This All-Brick Ranch Home On A Finished Walkout Basement Sits On A Spacious .45 Acre Cul-de-Sac Lot With No Through Traffic On The South Side Of Lexington; Offering 3 Bedrooms, 2 1/2 Baths, An Oversized Kitchen And A Rear-Entry Garage. This Home Has Been Lovingly Owned By The Same Family For 31 Years And Is Now Ready For New Owners To Make It Their Own. The Home Features Both Main Level And Basement Laundry Options, With The Current Owners Temporarily Converting The 1/2 Bath Into A Main Floor Laundry Area For Added Convenience. The Front Porch Also Includes Handicap Accessibility. The Finished Walkout Basement Includes A Cozy Wood-Burning Fireplace With Insert And Blower, Creating The Perfect Space For Relaxing Or Entertaining Year-Round. With Generous Living Space And A Peaceful Setting, This Property Offers Comfort, Functionality And Room To Grow. Whether You Are A First-Time Homebuyer Looking For Space And Value OR An Investor Searching For A Solid Opportunity In A Desirable Location, This Property Offers Endless Potential. 1517 Kelly Cir, Lexington
$774,900 Built in 2023 and offering more than 3,500 finished square feet, five bedrooms, a finished walkout basement and stunning South Elkhorn Creek views, this thoughtfully designed home is priced below appraisal. Natural light fills the open-concept main level, where the living, dining and kitchen spaces flow together for everyday living and entertaining. The gourmet kitchen features a large gathering island, stunning Taj Mahal countertops, stainless steel appliances, a gas range, pantry, classic subway tile backsplash and additional cabinetry for exceptional storage and functionality. A gas-log fireplace anchors the living room, which opens to a large, partially covered deck overlooking the trees and creek. A convenient mudroom and guest half bath complete the main level. Upstairs are four spacious bedrooms and an upgraded laundry area with added storage. The primary suite is a private retreat featuring its own covered deck with peaceful backyard and creek views, two walk-in closets and a redesigned bath with a large, fully tiled walk-in shower and double vanity. The finished walkout basement expands the home with a second living area, gas-log fireplace, built-in shelving, wine refrigerator, fifth bedroom and direct backyard access. Outside, a newly added fence and retaining wall create more usable space for relaxing and enjoying the natural setting. Additional highlights include a two-car attached garage and a convenient location near Waverly Park, less than a block away, dining shopping and and the Bluegrass Airport. 5 Beds ⋅ 4 Baths ⋅ 26009482 MLS Built in 2023 and offering more than 3,500 finished square feet, five bedrooms, a finished walkout basement and stunning South Elkhorn Creek views, this thoughtfully designed home is priced below appraisal. Natural light fills the open-concept main level, where the living, dining and kitchen spaces flow together for everyday living and entertaining. The gourmet kitchen features a large gathering island, stunning Taj Mahal countertops, stainless steel appliances, a gas range, pantry, classic subway tile backsplash and additional cabinetry for exceptional storage and functionality. A gas-log fireplace anchors the living room, which opens to a large, partially covered deck overlooking the trees and creek. A convenient mudroom and guest half bath complete the main level. Upstairs are four spacious bedrooms and an upgraded laundry area with added storage. The primary suite is a private retreat featuring its own covered deck with peaceful backyard and creek views, two walk-in closets and a redesigned bath with a large, fully tiled walk-in shower and double vanity. The finished walkout basement expands the home with a second living area, gas-log fireplace, built-in shelving, wine refrigerator, fifth bedroom and direct backyard access. Outside, a newly added fence and retaining wall create more usable space for relaxing and enjoying the natural setting. Additional highlights include a two-car attached garage and a convenient location near Waverly Park, less than a block away, dining shopping and and the Bluegrass Airport. 4344 Steamboat Rd, Lexington
$920,451 Under Construction. Current progress photos can be made available upon request.. MECHANICALS AND PLUMBING COMPLETE. AWAITING INSULATION. Premier location with water views! The Winslow offers the convenience of main-level living with a luxurious primary suite, secondary bedroom, and spacious open-concept living areas, plus a finished walkout basement featuring a large rec room with wet bar, third bedroom, full bath, flex space, and generous unfinished storage. The well-appointed kitchen features a large island with countertop seating, quartz countertops, premium appliances, a walk-in pantry, and an adjoining dining area. The inviting family room showcases a dramatic floor-to-ceiling stone fireplace and opens to a covered Trex deck. The primary suite offers a trey ceiling, freestanding soaking tub, fully tiled shower, dual vanity, and a spacious walk-in closet. Additional highlights include 10' first-floor ceilings, luxury finishes throughout, and a charming covered front entry with timeless hip roof architecture. JOB#71PB 3 Beds ⋅ 3 Baths ⋅ 26014037 MLS Under Construction. Current progress photos can be made available upon request.. MECHANICALS AND PLUMBING COMPLETE. AWAITING INSULATION. Premier location with water views! The Winslow offers the convenience of main-level living with a luxurious primary suite, secondary bedroom, and spacious open-concept living areas, plus a finished walkout basement featuring a large rec room with wet bar, third bedroom, full bath, flex space, and generous unfinished storage. The well-appointed kitchen features a large island with countertop seating, quartz countertops, premium appliances, a walk-in pantry, and an adjoining dining area. The inviting family room showcases a dramatic floor-to-ceiling stone fireplace and opens to a covered Trex deck. The primary suite offers a trey ceiling, freestanding soaking tub, fully tiled shower, dual vanity, and a spacious walk-in closet. Additional highlights include 10' first-floor ceilings, luxury finishes throughout, and a charming covered front entry with timeless hip roof architecture. JOB#71PB 781 Shady Cv, Lexington
$924,900 Huge price reduction and now being offered fully furnished minus personal items. Unique home available in the most popular area of Lexington. People truly desire this location due to its proximity to everything in Lexington. Walk to Christ the King, under construction Publix, UK Football Stadium, Chevy Chase shops and much more. Hardwood floors throughout the first level with a lovely sitting/bedroom on the back. Gorgeous kitchen with upgraded appliances and cabinets. Bourbon room is ready for the new owners vision. Upstairs you find 3 bedroom with one being the primary. Double vanity and soaking tub. Stairs lead to the 5th bedroom with ample space. The basement is just the right size for privacy and seclusion. Large laundry room and unfinished space for storage. Outside you find a beautiful deck and side porch. Oversize 2 car garage was built just a few years ago. Location is key in real estate and this one checks all the boxes. 5 Beds ⋅ 4 Baths ⋅ 26012140 MLS Huge price reduction and now being offered fully furnished minus personal items. Unique home available in the most popular area of Lexington. People truly desire this location due to its proximity to everything in Lexington. Walk to Christ the King, under construction Publix, UK Football Stadium, Chevy Chase shops and much more. Hardwood floors throughout the first level with a lovely sitting/bedroom on the back. Gorgeous kitchen with upgraded appliances and cabinets. Bourbon room is ready for the new owners vision. Upstairs you find 3 bedroom with one being the primary. Double vanity and soaking tub. Stairs lead to the 5th bedroom with ample space. The basement is just the right size for privacy and seclusion. Large laundry room and unfinished space for storage. Outside you find a beautiful deck and side porch. Oversize 2 car garage was built just a few years ago. Location is key in real estate and this one checks all the boxes. 310 Cassidy Ave, Lexington
$360,000 Completely Updated & Move-In Ready in Marehaven! This beautifully updated 3-bedroom, 2.5-bath home offers over 2,000 square feet of stylish living space in the desirable Marehaven neighborhood. The spacious floor plan features a bright sunroom that's perfect for relaxing, working from home, or entertaining year-round. The updated kitchen boasts brand-new appliances, while recent improvements throughout the home provide modern comfort and peace of mind. Step outside to enjoy the newly built deck, ideal for summer cookouts and morning coffee. Additional highlights include a 2-car attached garage, a storage shed for extra space, and a private backyard ready to enjoy. 3 Beds ⋅ 3 Baths ⋅ 26015180 MLS Completely Updated & Move-In Ready in Marehaven! This beautifully updated 3-bedroom, 2.5-bath home offers over 2,000 square feet of stylish living space in the desirable Marehaven neighborhood. The spacious floor plan features a bright sunroom that's perfect for relaxing, working from home, or entertaining year-round. The updated kitchen boasts brand-new appliances, while recent improvements throughout the home provide modern comfort and peace of mind. Step outside to enjoy the newly built deck, ideal for summer cookouts and morning coffee. Additional highlights include a 2-car attached garage, a storage shed for extra space, and a private backyard ready to enjoy. 2633 Trailwood Ln, Lexington
$489,900 The Barnett offers a family-friendly first floor layout with a large family room opening to a spacious kitchen and breakfast area with island and walk-in pantry. A mudroom with optional drop zone and separate utility room with folding counter connects the garage to the kitchen. A flex area off the entry can be utilized as a formal sitting area, home office, or optional guest bedroom with full bath. The first floor includes a coat closet and powder room, conveniently located off the entry hall. Upstairs are the primary suite and three bedrooms. The primary suite includes a spacious bath with double bowl vanities, separate shower, garden tub, and large walk-in closet. Upstairs bedrooms share a bath accessed by a semi-private hall. 5 Beds ⋅ 3 Baths ⋅ 26009272 MLS The Barnett offers a family-friendly first floor layout with a large family room opening to a spacious kitchen and breakfast area with island and walk-in pantry. A mudroom with optional drop zone and separate utility room with folding counter connects the garage to the kitchen. A flex area off the entry can be utilized as a formal sitting area, home office, or optional guest bedroom with full bath. The first floor includes a coat closet and powder room, conveniently located off the entry hall. Upstairs are the primary suite and three bedrooms. The primary suite includes a spacious bath with double bowl vanities, separate shower, garden tub, and large walk-in closet. Upstairs bedrooms share a bath accessed by a semi-private hall. 2817 Blackford Pkwy, Lexington
$205,000 Seller now welcoming offers on this charming and thoughtfully updated Cape Cod with room to grow and make your own! This three-bedroom, one-bath home offers a versatile flex space off the third bedroom, perfect for a home office or potential fourth bedroom. You'll love the blend of character and modern touches, including original and well-kept hardwood floors, fresh paint throughout, updated light fixtures and door hardware, and crisp, modern shower tile. Step outside to enjoy the inviting new front porch and a spacious backyard set on a large lot, ideal for entertaining, play, or gardening. A convenient storage shed can house all your lawn or play equipment. Major improvements provide peace of mind, including updated electrical (2025), a new roof (2023), and a new water heater (2025), making this home truly move-in ready. Recent improvements include completed waterproofing and foundation work, giving the next buyer added peace of mind. Conveniently located just minutes from Greyline Station restaurants and activities, New Circle and Interstate access, and walkable to Castlewood Park, 829 Carneal is the perfect location for your new home! 3 Beds ⋅ 1 Baths ⋅ 26007180 MLS Seller now welcoming offers on this charming and thoughtfully updated Cape Cod with room to grow and make your own! This three-bedroom, one-bath home offers a versatile flex space off the third bedroom, perfect for a home office or potential fourth bedroom. You'll love the blend of character and modern touches, including original and well-kept hardwood floors, fresh paint throughout, updated light fixtures and door hardware, and crisp, modern shower tile. Step outside to enjoy the inviting new front porch and a spacious backyard set on a large lot, ideal for entertaining, play, or gardening. A convenient storage shed can house all your lawn or play equipment. Major improvements provide peace of mind, including updated electrical (2025), a new roof (2023), and a new water heater (2025), making this home truly move-in ready. Recent improvements include completed waterproofing and foundation work, giving the next buyer added peace of mind. Conveniently located just minutes from Greyline Station restaurants and activities, New Circle and Interstate access, and walkable to Castlewood Park, 829 Carneal is the perfect location for your new home! 829 Carneal Rd, Lexington
$897,500 Discover the charm of 211 Chenault Road, nestled on the picturesque and highly desirable Chenault Road in Lexington, Kentucky—a street renowned for its serene, tree-lined beauty and prime location in the heart of the city. This stunning home has undergone a recent renovation by the current owner enlarging the primary suite on the first floor. Step inside to a spacious first-floor primary suite that's truly massive and beautifully appointed, featuring a gorgeous fireplace, spectacular spa-like bathroom designed for ultimate relaxation and luxury. The front of the home offers a lovely nursery or dedicated office space, perfect for remote work or quiet reflection. Flow seamlessly into the updated galley kitchen, which opens to a cozy family room with adjoining eating area and extends to a versatile porch. Upstairs, you'll find two generous bedrooms sharing a full bath, with an adjoining bonus area off one bedroom that's perfect as a kids' playroom or extra storage. The finished basement provides additional flexible living space, making it an excellent retreat for teenagers, entertaining guests, or casual hangouts. With its fresh renovations and unbeatable location on Chenault Road in Lexington, this home is a rare gem that's ready to welcome its next owners! 4 Beds ⋅ 3 Baths ⋅ 26005168 MLS Discover the charm of 211 Chenault Road, nestled on the picturesque and highly desirable Chenault Road in Lexington, Kentucky—a street renowned for its serene, tree-lined beauty and prime location in the heart of the city. This stunning home has undergone a recent renovation by the current owner enlarging the primary suite on the first floor. Step inside to a spacious first-floor primary suite that's truly massive and beautifully appointed, featuring a gorgeous fireplace, spectacular spa-like bathroom designed for ultimate relaxation and luxury. The front of the home offers a lovely nursery or dedicated office space, perfect for remote work or quiet reflection. Flow seamlessly into the updated galley kitchen, which opens to a cozy family room with adjoining eating area and extends to a versatile porch. Upstairs, you'll find two generous bedrooms sharing a full bath, with an adjoining bonus area off one bedroom that's perfect as a kids' playroom or extra storage. The finished basement provides additional flexible living space, making it an excellent retreat for teenagers, entertaining guests, or casual hangouts. With its fresh renovations and unbeatable location on Chenault Road in Lexington, this home is a rare gem that's ready to welcome its next owners! 211 Chenault Rd, Lexington
$329,900 Filled with charm and character, this inviting 3-bedroom, 1.5-bath home offers the flexibility of one-level living while providing additional space to fit a variety of lifestyles. The main level features comfortable living areas, a bedroom, and the home's essential amenities, making everyday living convenient. Upstairs, you'll find a spacious third bedroom complete with an abundance of closet space, creating the perfect private retreat with exceptional storage. The lower level adds even more versatility with a newly carpeted bedroom and a fully refreshed half bath featuring all new fixtures, making it an ideal space for guests, a home office, or multi-generational living. A bonus room leading to the lower level offers additional flexibility for a playroom, hobby room, fitness area, or even a walk-in closet for the lower bedroom. Step outside to enjoy the fully fenced backyard, perfect for pets, entertaining, gardening, or relaxing in your own outdoor space, with two storage sheds for convenience. Blending timeless character with thoughtful updates and a flexible floor plan, this home is full of possibilities for its next owner. Don't miss your chance to make this charming property your own! Selling As-Is, inspections welcome. 3 Beds ⋅ 2 Baths ⋅ 26014876 MLS Filled with charm and character, this inviting 3-bedroom, 1.5-bath home offers the flexibility of one-level living while providing additional space to fit a variety of lifestyles. The main level features comfortable living areas, a bedroom, and the home's essential amenities, making everyday living convenient. Upstairs, you'll find a spacious third bedroom complete with an abundance of closet space, creating the perfect private retreat with exceptional storage. The lower level adds even more versatility with a newly carpeted bedroom and a fully refreshed half bath featuring all new fixtures, making it an ideal space for guests, a home office, or multi-generational living. A bonus room leading to the lower level offers additional flexibility for a playroom, hobby room, fitness area, or even a walk-in closet for the lower bedroom. Step outside to enjoy the fully fenced backyard, perfect for pets, entertaining, gardening, or relaxing in your own outdoor space, with two storage sheds for convenience. Blending timeless character with thoughtful updates and a flexible floor plan, this home is full of possibilities for its next owner. Don't miss your chance to make this charming property your own! Selling As-Is, inspections welcome. 2009 Dellwood Dr, Lexington
$490,000 Welcome to this beautifully appointed 4-bedroom, 2.5-bath home in highly desirable Glasford, where exceptional living meets one of Lexington's most convenient locations. Ideally situated close to Man O' War Boulevard and Nicholasville Road, this home offers effortless access to The Summit at Fritz Farm, Fayette Mall, premier dining, shopping, and everyday conveniences. Designed with both comfort and entertaining in mind, the thoughtfully crafted Jackson II floor plan by Ball Homes is filled with natural light and showcases elegant finishes throughout. The spacious great room serves as the heart of the home, featuring a stunning stone-surround fireplace and seamless flow into the gourmet kitchen. The kitchen is equipped with stainless steel appliances, abundant cabinetry, a large center island with seating, generous counter space, and a bright breakfast area looking out to the backyard. Just off the kitchen, a formal dining room provides the perfect setting for hosting family gatherings and special occasions. A versatile bonus room on the main level offers ideal space for a home office, study, or flex room. The first floor is completed by a convenient half bath, dedicated laundry room, and access to the attached two-car garage. Upstairs, the expansive primary suite serves as a true retreat, featuring a massive walk-in closet and a luxurious ensuite bath with dual vanities, a soaking tub, and a spacious walk-in tiled shower. Three additional generously sized bedrooms share a well-appointed full bath, providing ample space for family and guests. Outside, enjoy a fully fenced backyard, beautifully maintained landscaping, and a private patio perfect for relaxing or entertaining. Meticulously cared for and move-in ready, this exceptional home offers the perfect blend of luxury, space, and location. 4 Beds ⋅ 3 Baths ⋅ 26014635 MLS Welcome to this beautifully appointed 4-bedroom, 2.5-bath home in highly desirable Glasford, where exceptional living meets one of Lexington's most convenient locations. Ideally situated close to Man O' War Boulevard and Nicholasville Road, this home offers effortless access to The Summit at Fritz Farm, Fayette Mall, premier dining, shopping, and everyday conveniences. Designed with both comfort and entertaining in mind, the thoughtfully crafted Jackson II floor plan by Ball Homes is filled with natural light and showcases elegant finishes throughout. The spacious great room serves as the heart of the home, featuring a stunning stone-surround fireplace and seamless flow into the gourmet kitchen. The kitchen is equipped with stainless steel appliances, abundant cabinetry, a large center island with seating, generous counter space, and a bright breakfast area looking out to the backyard. Just off the kitchen, a formal dining room provides the perfect setting for hosting family gatherings and special occasions. A versatile bonus room on the main level offers ideal space for a home office, study, or flex room. The first floor is completed by a convenient half bath, dedicated laundry room, and access to the attached two-car garage. Upstairs, the expansive primary suite serves as a true retreat, featuring a massive walk-in closet and a luxurious ensuite bath with dual vanities, a soaking tub, and a spacious walk-in tiled shower. Three additional generously sized bedrooms share a well-appointed full bath, providing ample space for family and guests. Outside, enjoy a fully fenced backyard, beautifully maintained landscaping, and a private patio perfect for relaxing or entertaining. Meticulously cared for and move-in ready, this exceptional home offers the perfect blend of luxury, space, and location. 4337 Ridgewater Dr, Lexington
$244,900 Charming 3-bedroom, 1-bath home featuring a detached 1-car garage and an oversized backyard with plenty of space for entertaining, gardening, pets, or outdoor activities. Conveniently located directly across from the school, offering easy access to daily routines and community amenities. This home offers great potential for first-time homebuyers, downsizers, or investors. Don't miss the opportunity to own a property with space, convenience, and a great location! 3 Beds ⋅ 1 Baths ⋅ 26011080 MLS Charming 3-bedroom, 1-bath home featuring a detached 1-car garage and an oversized backyard with plenty of space for entertaining, gardening, pets, or outdoor activities. Conveniently located directly across from the school, offering easy access to daily routines and community amenities. This home offers great potential for first-time homebuyers, downsizers, or investors. Don't miss the opportunity to own a property with space, convenience, and a great location! 205 Mandalay Rd, Lexington
$570,705 The Albany is a spacious two story plan that makes great use of available square footage, including a luxurious primary bedroom suite, and includes a two-story covered patio/deck. It also foregoes the formal living room in favor of a spacious flex area, open family room, study or fifth bedroom, and a covered patio. A two-story foyer creates an open entry, and the very open layout of the family room, kitchen, and breakfast area create a large, shared living space. Nine-foot ceilings are standard on the first floor. The family room adjoins the covered patio, and the first-floor study/fifth bedroom is located at the rear of the home. The upstairs primary bedroom suite is accessed by double doors, and includes a tray ceiling in the bedroom, a private sitting room, private access to a spacious covered deck, a room-sized closet, and luxury bath with corner garden tub, separate shower, separate vanities, and enclosed commode area. A spacious upstairs hall opens to three more bedrooms, two of which share a bath, and to the home's third full bath, utility room, and second linen closet. Two exterior elevations are offered, both featuring a covered entry and a multi-layered hip-and gable roof design, incorporating both brick and shake siding on the front of the home. 5 Beds ⋅ 4 Baths ⋅ 26006612 MLS The Albany is a spacious two story plan that makes great use of available square footage, including a luxurious primary bedroom suite, and includes a two-story covered patio/deck. It also foregoes the formal living room in favor of a spacious flex area, open family room, study or fifth bedroom, and a covered patio. A two-story foyer creates an open entry, and the very open layout of the family room, kitchen, and breakfast area create a large, shared living space. Nine-foot ceilings are standard on the first floor. The family room adjoins the covered patio, and the first-floor study/fifth bedroom is located at the rear of the home. The upstairs primary bedroom suite is accessed by double doors, and includes a tray ceiling in the bedroom, a private sitting room, private access to a spacious covered deck, a room-sized closet, and luxury bath with corner garden tub, separate shower, separate vanities, and enclosed commode area. A spacious upstairs hall opens to three more bedrooms, two of which share a bath, and to the home's third full bath, utility room, and second linen closet. Two exterior elevations are offered, both featuring a covered entry and a multi-layered hip-and gable roof design, incorporating both brick and shake siding on the front of the home. 705 Dockside Park, Lexington
$415,870 The Greenfield offers a great first floor layout with a large family room opening to a spacious island kitchen and breakfast area. The kitchen features an island design with countertop dining and a corner pantry. The first floor includes a coat closet and powder room, conveniently located off the entry hall, as well as a study or optional bedroom at the rear of the home. Upstairs are the primary suite and three additional bedrooms, all with vaulted ceilings. The primary suite includes a large walk-in closet, luxurious bath with double bowl vanity, separate shower, and garden tub. The hall bath features a spacious double bowl vanity. A separate utility room with folding counter is conveniently located on the second floor. 4 Beds ⋅ 3 Baths ⋅ 26004636 MLS The Greenfield offers a great first floor layout with a large family room opening to a spacious island kitchen and breakfast area. The kitchen features an island design with countertop dining and a corner pantry. The first floor includes a coat closet and powder room, conveniently located off the entry hall, as well as a study or optional bedroom at the rear of the home. Upstairs are the primary suite and three additional bedrooms, all with vaulted ceilings. The primary suite includes a large walk-in closet, luxurious bath with double bowl vanity, separate shower, and garden tub. The hall bath features a spacious double bowl vanity. A separate utility room with folding counter is conveniently located on the second floor. 2221 Cravat Pass, Lexington
$431,900 Great opportunity to renovate a home in the heart of Chevy Chase! This charming brick-and-vinyl 1.5-story home is ready for its next chapter. Offering 4 bedrooms, 2 baths, a living room, dining room, galley kitchen, and a partially finished basement. Walk to shopping and restaurants, with easy access to UK and downtown. Home is being sold "as-is" and is in need of repairs per LFUCG code enforcement that will have to be satisfied by new purchaser. 4 Beds ⋅ 2 Baths ⋅ 26015548 MLS Great opportunity to renovate a home in the heart of Chevy Chase! This charming brick-and-vinyl 1.5-story home is ready for its next chapter. Offering 4 bedrooms, 2 baths, a living room, dining room, galley kitchen, and a partially finished basement. Walk to shopping and restaurants, with easy access to UK and downtown. Home is being sold "as-is" and is in need of repairs per LFUCG code enforcement that will have to be satisfied by new purchaser. 345 Colony Blvd, Lexington